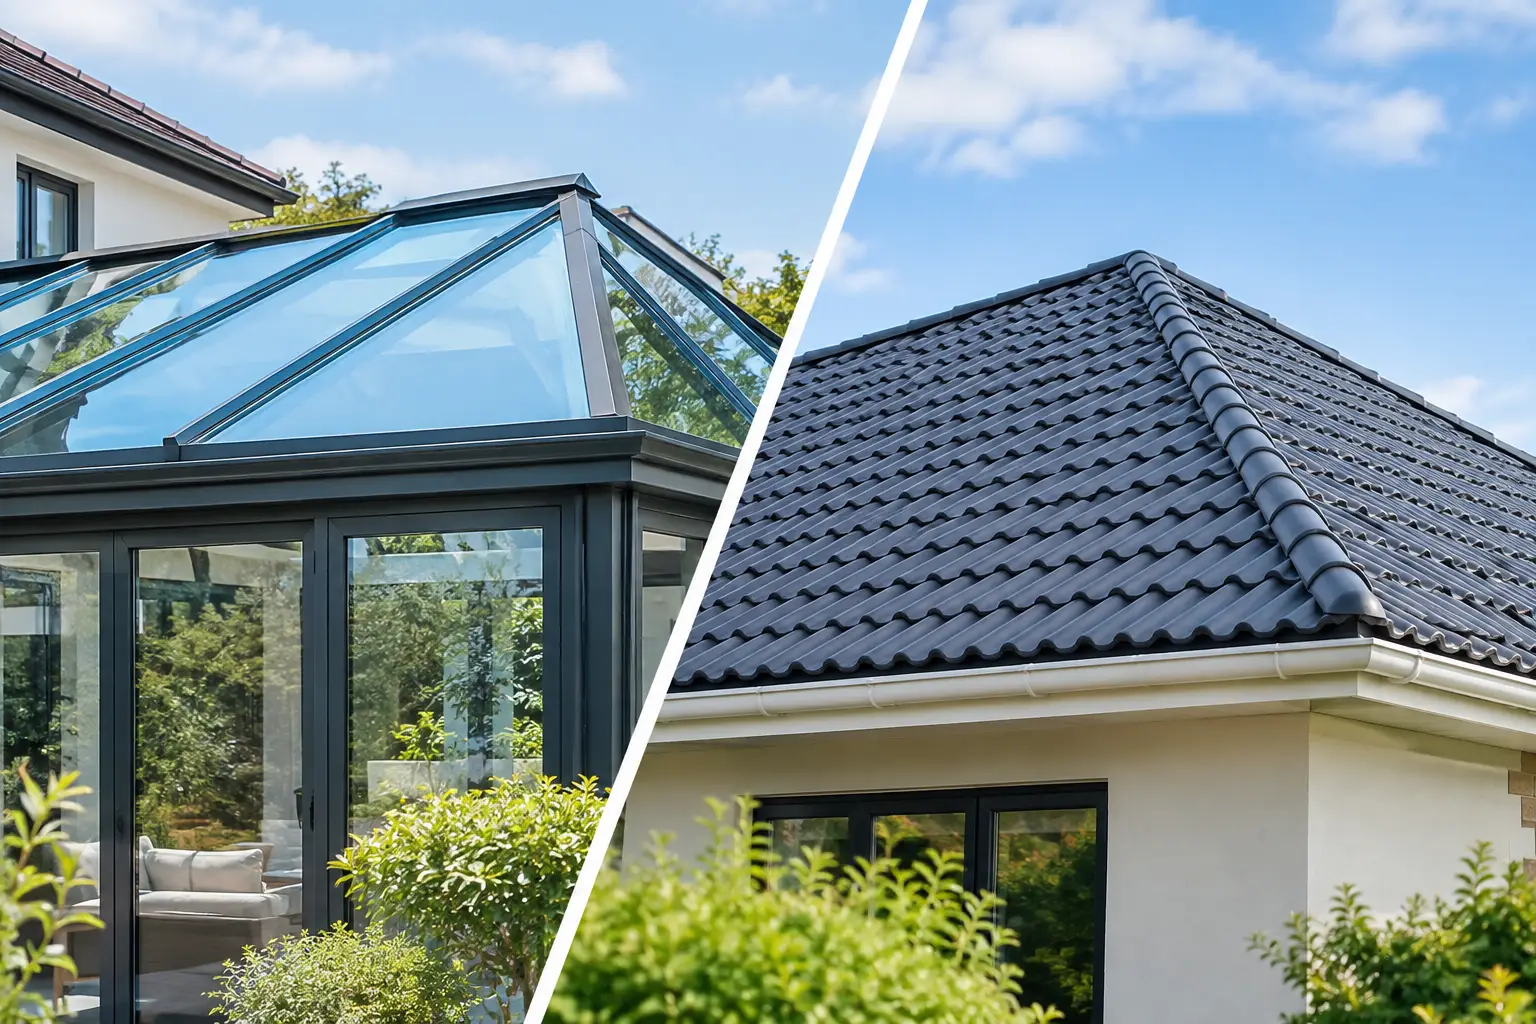
A conservatory that is too cold in January or uncomfortably bright in July rarely becomes the extra living space homeowners hoped for. The choice of a glass roof versus tiled roof has a direct effect on how the room feels, looks and performs throughout the year. There is no single right answer, but there is a right solution for the way you intend to use the space.
For some properties, a glass roof provides the light-filled connection to the garden that makes an extension special. For others, a tiled roof creates the insulated, room-like finish needed for everyday family life. The best decision starts with an honest look at the existing structure, the orientation of the property and your priorities for comfort, design and budget.
Glass roof versus tiled roof: the key difference
A glass roof is designed to maximise daylight and create an open view of the sky. Modern conservatory glazing uses high-performance sealed units, often with solar-control coatings, to help manage glare and reduce heat build-up. It is a natural choice where brightness, architectural impact and a close relationship with the outdoors are central to the brief.
A tiled roof replaces much of that overhead glazing with a solid, insulated construction finished in lightweight tiles or slates. It gives a conservatory or orangery a more substantial appearance and can make the room feel closer to a conventional extension. Usually, glazed panels, roof lights or a glazed lantern can be incorporated to preserve valuable natural light.
The distinction is not simply glass against tiles. It is a choice between a lighter, more transparent living space and a more enclosed, heavily insulated one. A well-designed roof of either type should complement the property rather than look like an afterthought.
Daylight and the feeling of space
If your existing room feels dark, a glass roof can make a striking difference. Light enters from above, where it can reach further into the room than vertical windows alone. This suits garden-facing dining rooms, sitting areas and spaces intended for plants, entertaining or enjoying changing skies.
The benefit is particularly noticeable on a north-facing elevation, where every source of natural light matters. On a south- or west-facing property, however, the same abundance of sunlight needs careful consideration. Solar-control glass, roof blinds and thoughtful ventilation can help create a more balanced environment, but a fully glazed roof will always admit more light and solar gain than a tiled alternative.
A tiled roof reduces overhead daylight, which can make a large conservatory feel more intimate and settled. This is often welcome when the room is used as a television room, home office or playroom. The potential drawback is that an overly solid design can leave the interior feeling enclosed, especially if the existing windows are modest in size.
A practical middle ground is often available. Roof lights, a glazed lantern or carefully positioned glass panels can bring daylight into a tiled roof while retaining the insulated, substantial character many homeowners want.
Year-round warmth and temperature control
Thermal performance is a major reason people consider replacing an older conservatory roof. Older polycarbonate and single-glazed roofs can allow significant heat to escape in colder weather and can make rooms difficult to use when temperatures rise. Both modern glass and tiled systems offer a marked improvement when specified and installed correctly.
A tiled roof generally has the advantage where insulation is the main concern. Its layered construction can help retain heat and soften external noise, making the space feel more consistent with the rest of the house. For households planning to use the room every day, that added thermal stability can be a compelling benefit.
Modern glass roofs also perform far better than their predecessors. High-performance double glazing, warm-edge spacers and specialist coatings can reduce heat loss while helping to reflect a proportion of solar energy. Yet glass remains a transparent material, and a room with a large glazed roof area may experience more variation in temperature than one with a solid insulated roof.
Ventilation should form part of the decision. Opening roof vents, trickle vents and opening doors can help release warm air from a glazed room. For either roof type, the quality of the frames, seals and installation matters as much as the roof covering itself. A premium roof cannot compensate for poorly detailed connections to the existing building.
Appearance inside and out
The right roof should respect the architecture of the house. A glass roof has a refined, contemporary quality that works exceptionally well with aluminium frames, slimline sliding doors and modern extensions. It can also suit traditional homes, particularly when the roof design is sympathetic to the original windows, brickwork and proportions.
A tiled roof often feels more at home on period properties or houses where the conservatory needs to blend into the main roofline. The internal ceiling can be finished with plasterboard, lighting and insulated pelmets, creating a more polished and permanent feel. Externally, tile colour and profile can be selected to sit comfortably alongside the existing property.
That said, a tiled roof can alter the character of a conservatory significantly. Homeowners who love the airy, garden-room feel of a classic conservatory may find that a fully solid roof removes too much of its original charm. Equally, a glass roof is not automatically the best-looking option if it creates visual clutter or does not suit the scale of the extension.
Structural considerations and planning
A tiled roof is substantially heavier than a glass roof. Before replacing an existing conservatory roof, the base, frames and foundations must be assessed to confirm they can support the new structure. In some cases, strengthening work or a different roof solution may be required.
Glass roofs are lighter, but they still need to be correctly engineered for the span, local exposure and drainage requirements. Large roof panes, complex shapes and wide openings demand accurate surveying and experienced installation to ensure a secure, weather-tight finish.
Planning permission is not always needed for a conservatory roof replacement, but it depends on the property, the scope of the project and whether permitted development rights apply. Building Regulations can also be relevant, particularly where a space is being converted into a more permanent extension. A professional survey helps identify these requirements before work begins, rather than after materials have been ordered.
For homes in Nottinghamshire, Lincolnshire, Leicestershire, Derbyshire or Rutland, local property styles can also influence the most appropriate design. A roof that looks excellent on a contemporary new-build may not be the most convincing choice for a stone cottage or Victorian terrace.
Cost, maintenance and long-term value
Costs vary according to roof size, shape, glazing specification, structural alterations and finishing details. A tiled roof can involve more work because it may require structural checks, insulation, internal plastering and electrical alterations for lighting. A glass roof may be more straightforward in some cases, although specialist glass, bespoke shapes and roof vents can raise the overall cost.
It is worth looking beyond the initial quotation. A room that becomes usable for more months of the year can add genuine value to family life, while an attractive, well-integrated extension can support the appeal of the property when it is time to sell.
Maintenance is usually modest for both options. Glass needs periodic cleaning to maintain clear views and allow maximum daylight into the room. Tiled roofs need occasional visual checks, gutter clearing and attention to any surrounding flashings. Choosing quality components and professional fitting reduces the risk of leaks, condensation issues and premature wear.
Which roof is right for your home?
Choose a glass roof when daylight, sky views and a strong connection to the garden are your main priorities. It is especially effective for smaller rooms that benefit from a sense of openness, and for contemporary projects where clean lines and expansive glazing are part of the design.
A tiled roof is often the stronger option when you want a quieter, warmer room with a ceiling that feels more like the rest of the house. It suits homeowners seeking a snug, all-season family space, particularly where an older conservatory has become difficult to enjoy outside mild weather.
For many homes, the most successful answer is a considered combination. A tiled roof with roof lights can provide insulation without sacrificing daylight. A high-performance glass roof with appropriate shading and ventilation can preserve the bright, open feel of a conservatory while offering far better comfort than an ageing roof.
At Kingdom Architectural Glazing Systems, the starting point is always the property and how you want to live in it. A detailed survey and thoughtful specification can turn a conservatory roof decision into something more valuable: a bright, comfortable space you will want to use long after the installation is complete.
Recent News
8 October 2026
French Doors for Brighter Garden Living Spaces
6 October 2026
How to Choose Aluminium Bifold Doors That Last
4 October 2026
Heritage Style Aluminium Windows for Period Homes
2 October 2026
Choosing the Best Windows for Period Homes