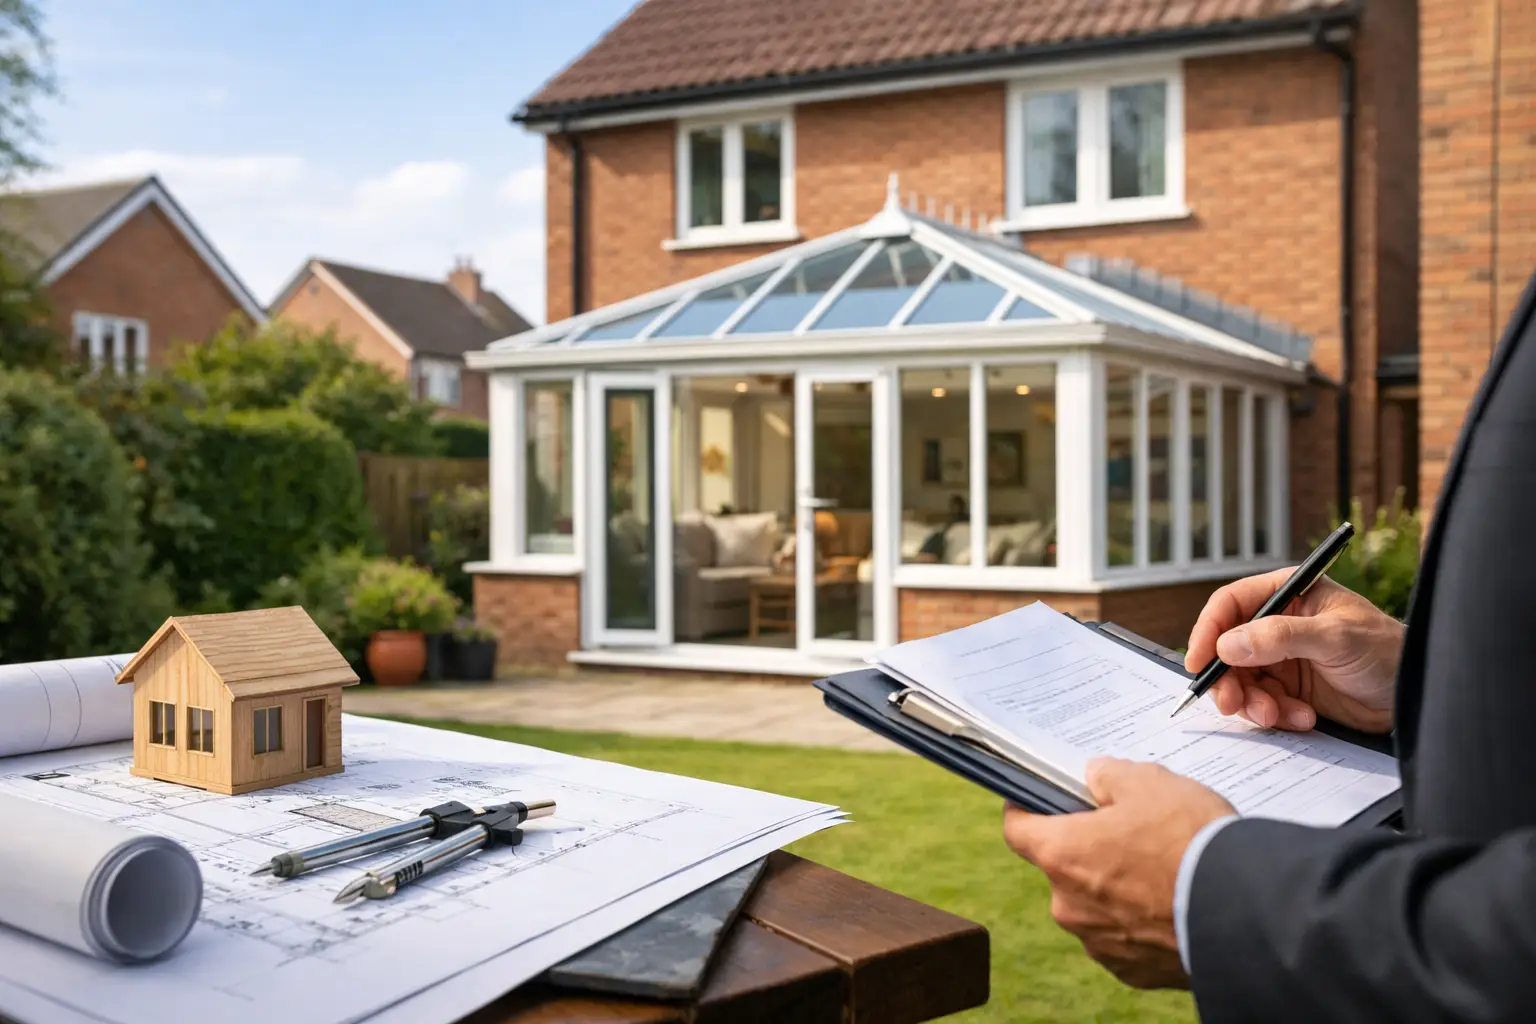
A conservatory can transform the way a home feels, bringing more daylight, garden views and flexible living space without the scale of a full extension. Before choosing frame colours, glazing or roof designs, however, the first question is often conservatory planning permission. In many cases, it is not required – but the detail of your property, the proposed design and the area you live in all matter.
For homeowners in Nottinghamshire and across the East Midlands, getting clarity early prevents costly redesigns and keeps an installation moving confidently from initial ideas to completion. Here is what to consider before work begins.
When conservatory planning permission is not usually needed
Many conservatories can be built under permitted development rights. These are national planning rules that allow certain home improvements to go ahead without a full planning application. A conservatory is generally treated in the same way as an extension, so its size, position and relationship to the existing house are key.
For a typical house, permitted development may apply where the conservatory is at the rear or side, does not sit forward of the principal elevation, and remains within set limits. It must not cover more than half the land around the original house. The “original house” means the property as it stood on 1 July 1948, or as first built if later. Previous extensions, even those added by an earlier owner, can reduce the allowance available.
Height is equally important. A single-storey rear conservatory is commonly permitted up to four metres from the original rear wall on a detached house, or three metres on a semi-detached or terraced property. Larger rear extensions may be possible through the prior approval process, but that is not the same as automatic permitted development.
The proposed roof height also needs attention. A conservatory generally cannot be higher than the highest part of the existing roof, and where it is within two metres of a boundary, the maximum eaves height is usually three metres. These rules can affect a tall glazed design, particularly on narrower plots.
The conservatory planning permission checks that matter most
The broad rules sound straightforward, yet the practical answer often lies in the measurements and the setting. A professional survey should establish the conservatory footprint, projection, eaves height and overall height before a design is finalised.
Planning permission is more likely to be needed if the conservatory is proposed at the front of the property, faces a highway, exceeds permitted development dimensions, or would take up too much surrounding land. Side extensions have tighter restrictions too. In many cases, they must be single storey and no more than half the width of the original house.
Flats, maisonettes and converted buildings do not normally benefit from the same permitted development rights as houses. Listed buildings and homes in designated areas, such as conservation areas, may also have more restrictive rules. Article 4 directions can remove particular permitted development rights locally, so it is unwise to rely on a neighbour’s project as evidence that the same approach will work for your home.
New-build properties deserve an additional check. A planning condition attached to the original consent may limit future extensions or alterations. Your title documents and local planning authority can help clarify whether this applies.
Planning permission and Building Regulations are different
One of the most common misunderstandings is assuming that no planning permission means no regulations. They are separate matters.
Planning controls the size, placement and external impact of a conservatory. Building Regulations focus on standards such as structural safety, energy efficiency, ventilation and glazing safety. A conservatory can fall outside certain Building Regulations requirements where it is built at ground level, is under 30 square metres, has an independent heating system and is separated from the house by external-quality doors, windows or walls.
That does not mean every element is exempt. New electrical work must comply with the relevant requirements, and replacement glazing must meet safety standards. If structural openings are altered, or the conservatory is opened up to create one continuous room with the house, Building Regulations approval is likely to be required. Removing the external doors may make a space feel more generous, but it changes the technical demands around insulation, heating and ventilation.
This is where design choices and compliance should be considered together. A premium glazed roof, high-performing frames and carefully specified doors can make the space more comfortable across the seasons. They do not replace regulatory approval where it is needed, but they support the energy performance and long-term enjoyment of the finished room.
Consider the impact on your neighbours
Even where a conservatory falls within permitted development, it should be designed with neighbouring properties in mind. A projection that is technically allowed may still feel overbearing on a small plot, block daylight to an adjoining window or create overlooking concerns if raised areas or unusual levels are involved.
For larger rear extensions, the prior approval process gives neighbours an opportunity to comment on the proposed impact. The council then considers issues such as light, outlook and privacy. This can add time to a project, so it is worth building into the programme rather than treating it as an afterthought.
Good design often avoids friction before it starts. Keeping rooflines proportionate, considering opaque or solar-control glazing where appropriate, and positioning doors thoughtfully can protect privacy without compromising the connection to the garden.
Do you need approval for a conservatory roof replacement?
Replacing an existing conservatory roof can be more involved than it first appears. Swapping tired polycarbonate panels for a modern glazed roof may not require planning permission if the building’s size and appearance are not materially altered. However, a substantial change in height or form can trigger a planning question, especially in sensitive locations.
A solid or tiled replacement roof needs particular care. These systems are considerably heavier than many original conservatory roofs, so the existing frames, foundations and supporting structure must be assessed. Building Regulations approval is commonly required because the work can affect structural loading and thermal performance.
The reward for doing this properly can be significant. A well-designed replacement roof can reduce glare, improve insulation and make an underused conservatory more comfortable throughout the year. The right solution depends on the original structure, the orientation of the room and how you want to use it.
A sensible route from idea to installation
Start with a clear brief. Think about whether you need a light-filled dining area, a relaxed garden room, a play space or a more usable everyday extension. The intended use influences the best roof, glazing specification, ventilation and shading, as well as the size of the structure.
Next, measure the available space and identify boundaries, drains, nearby trees and changes in ground level. A site survey will reveal practical constraints that photographs and rough sketches can miss. It also enables the proposed conservatory to be checked against permitted development limits before you commit to a particular style.
If there is any uncertainty, obtain written confirmation from the local planning authority. A lawful development certificate is not compulsory for every permitted development conservatory, but it provides formal evidence that planning permission was not required. This can be reassuring when selling the property or answering questions from a future buyer’s solicitor.
For projects that do need consent, a carefully prepared application should show the design, dimensions, materials and relationship to neighbouring homes accurately. Choosing a conservatory that complements the character of the property can strengthen the proposal, whether that means a classic white uPVC design, heritage-style detailing or a contemporary aluminium structure with slim sightlines.
Make compliance part of a better design
The best conservatories do more than satisfy a set of measurements. They feel proportionate to the home, perform well in changing weather and create a room people genuinely want to use. That requires a balance between planning limits, technical standards and the look you want to achieve.
At Kingdom Architectural Glazing Systems, the starting point is a detailed conversation about the property, the intended use and the practical route to installation. With the planning position understood early, you can focus on choosing a glazed living space that adds lasting comfort, style and value to your home.
Recent News
8 October 2026
French Doors for Brighter Garden Living Spaces
6 October 2026
How to Choose Aluminium Bifold Doors That Last
4 October 2026
Heritage Style Aluminium Windows for Period Homes
2 October 2026
Choosing the Best Windows for Period Homes