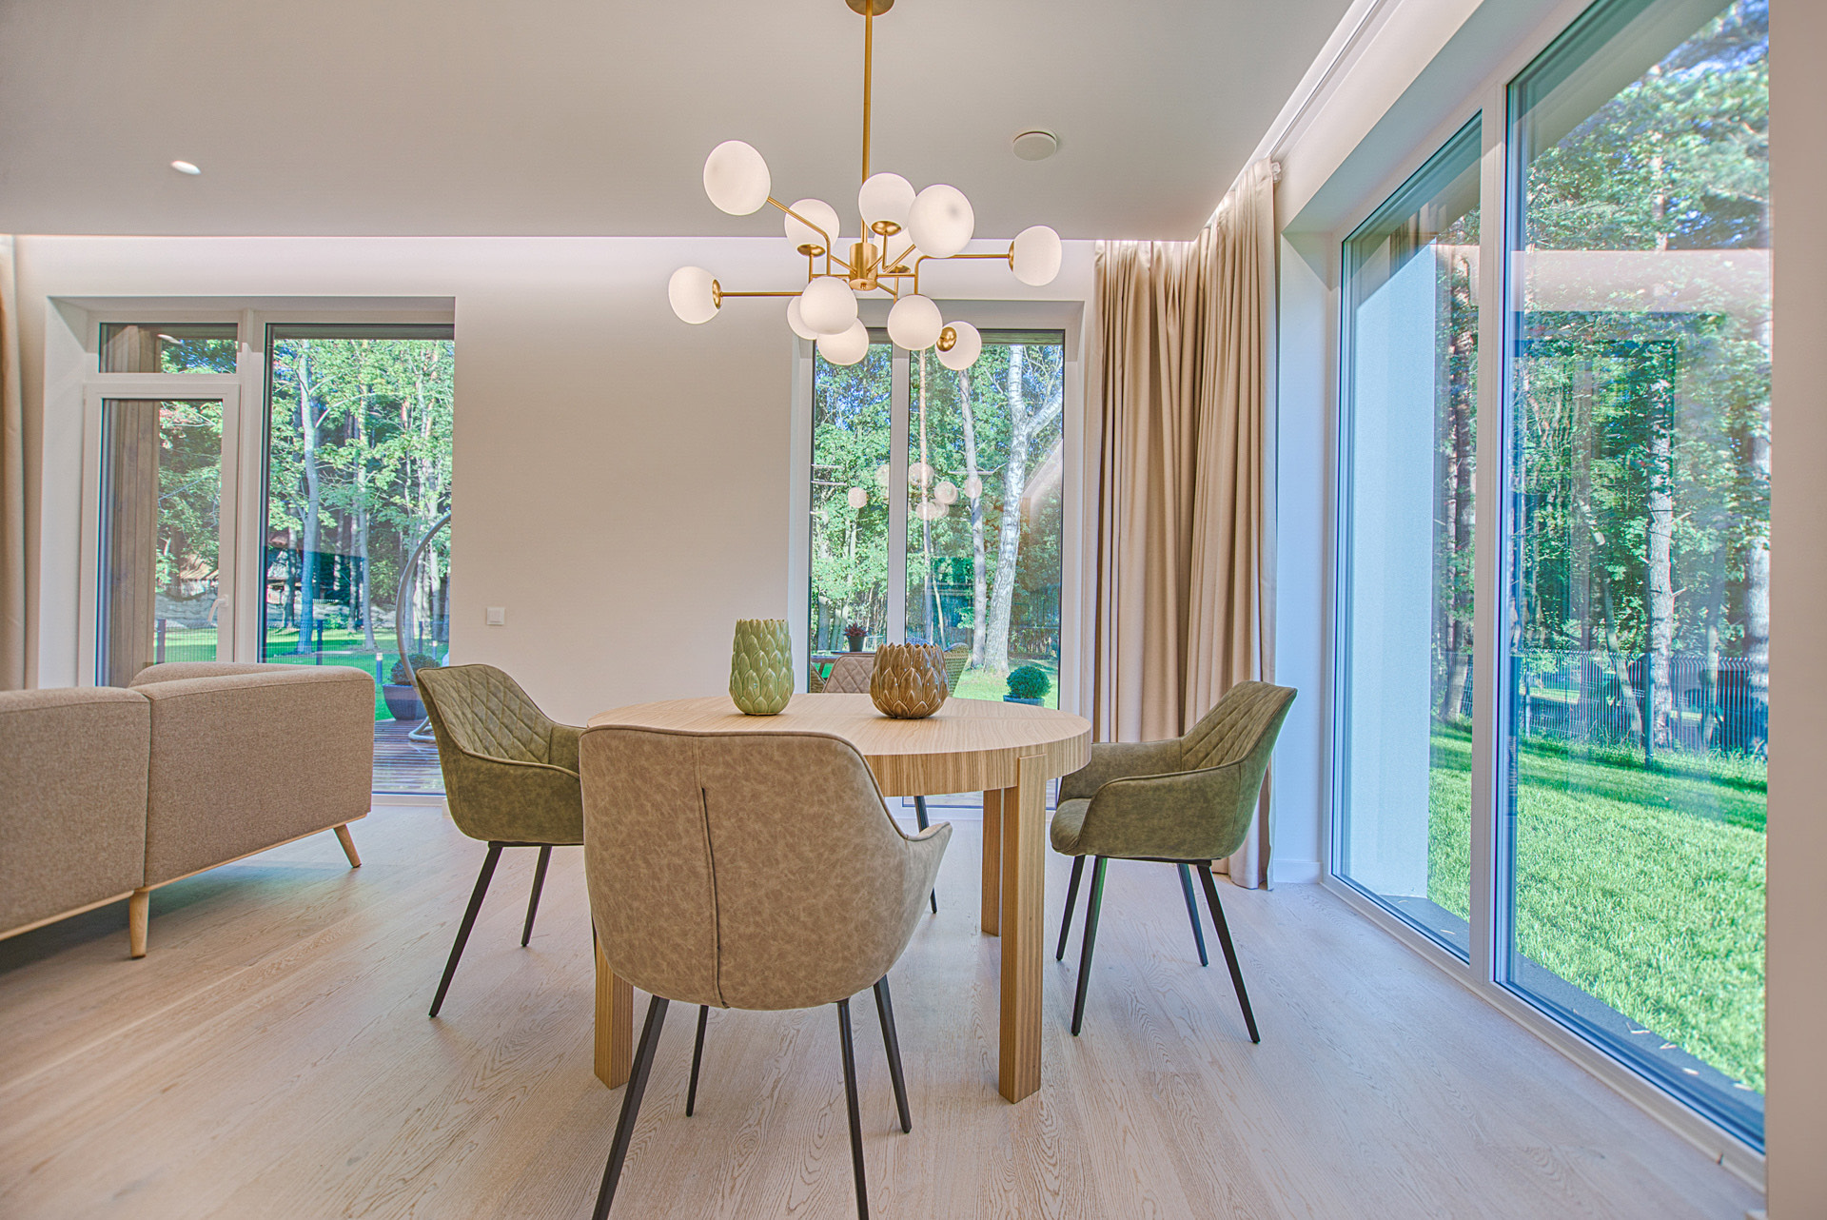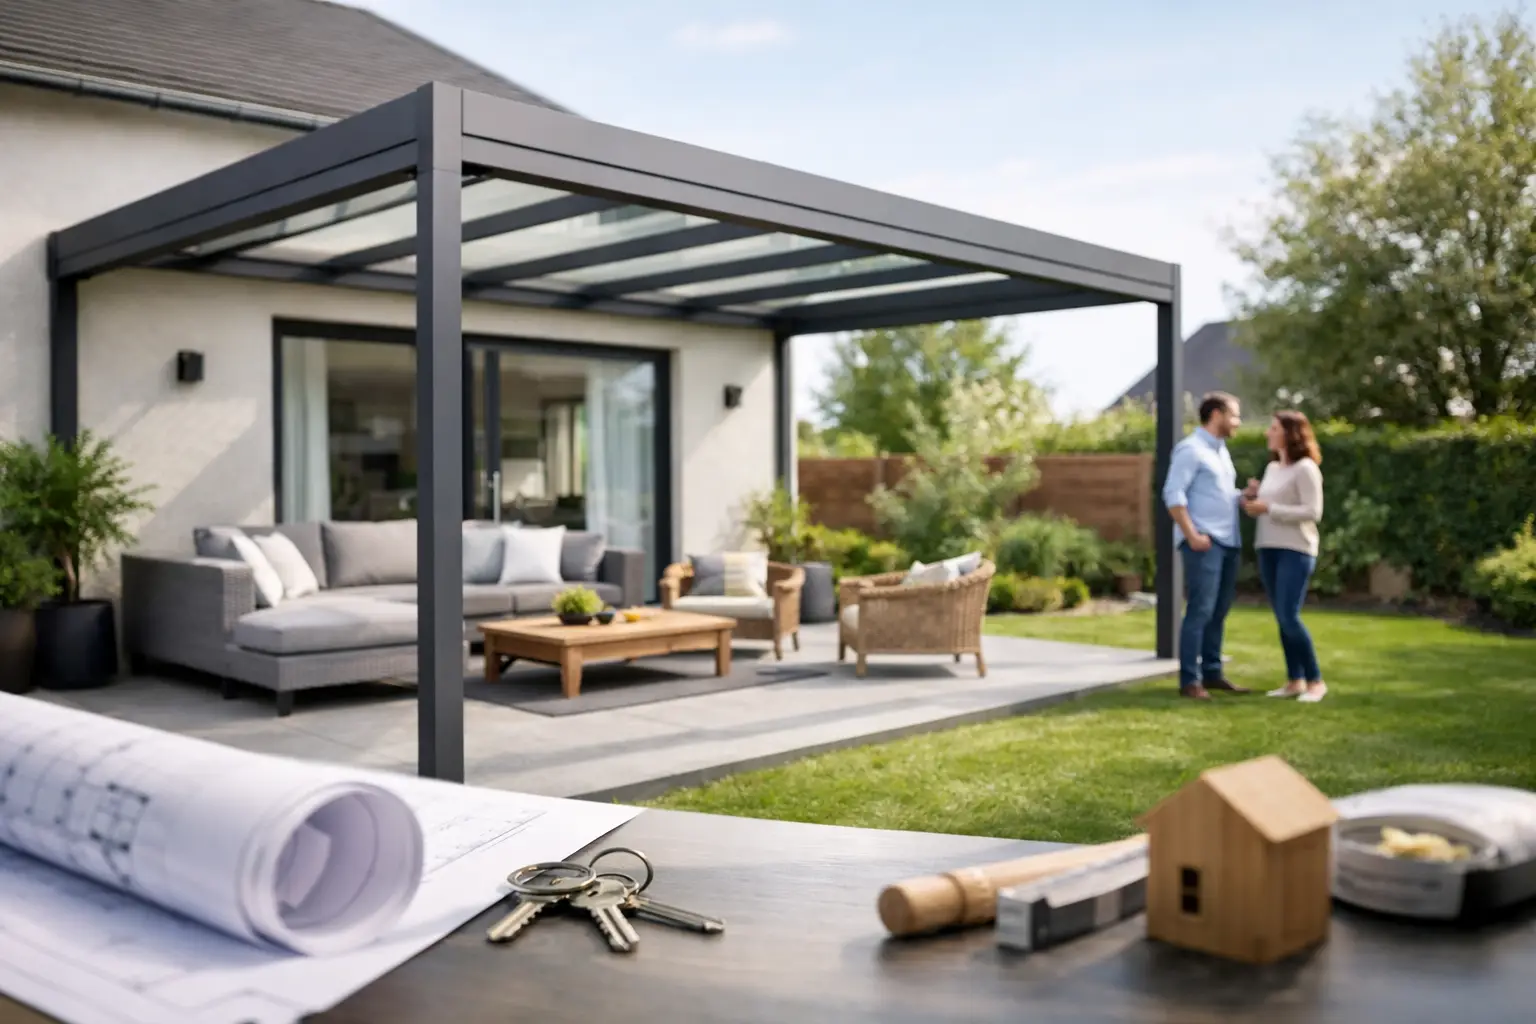
A veranda can make the garden feel like a genuine extension of the home – somewhere to enjoy breakfast outside, shelter the patio from a passing shower or create a more considered arrival to a rear or side door. Before choosing frame colours, roof styles and glazing options, this veranda planning permission guide will help you establish whether your proposal is likely to need formal consent.
The short answer is that some modest verandas can be built under permitted development rights, but there is no single rule that covers every property. The position depends on the veranda’s size, height, position, how it is attached to the house and any planning restrictions affecting the site. A careful check at the beginning protects both your investment and the finished appearance of your home.
When does a veranda need planning permission?
In England, a veranda attached to a house may be treated as an extension or an enlargement of the property for planning purposes. That means it may fall within permitted development rights, provided it meets the relevant limits and conditions. However, an open-sided structure is not automatically exempt simply because it is lighter in appearance than a conservatory or extension.
A proposal is more likely to need planning permission when it is prominent at the front of the property, extends close to a boundary, has a substantial roof, sits on a raised platform or exceeds the limits for household extensions. Planning authorities will consider the whole structure, including posts, roof projection, foundations and any decking or steps that form part of the scheme.
The safest approach is to assess the actual design rather than rely on a neighbour’s veranda or a photograph online. Two apparently similar homes can have very different planning constraints.
Veranda planning permission guide: permitted development checks
Permitted development can be helpful, but it is not a blank cheque. For a veranda attached to a house, the following points are usually central to whether the work can proceed without a full planning application.
Position on the property
Extensions generally cannot project forward of the principal elevation – usually the front-facing wall of the original house. A veranda at the front is therefore more likely to require planning permission. Side and rear locations can be more straightforward, although corner plots require particular care because an elevation visible from a highway may be subject to similar restrictions.
It also matters whether the house is detached, semi-detached or terraced. The permitted development allowance for rear projection differs by property type, and a veranda that runs beyond the rear wall must remain within those limits. A compact canopy just outside a patio door is a very different proposition from a deep, roofed terrace spanning the width of the house.
Height and proximity to boundaries
Height is often the point that catches homeowners out. Where any part of an extension is within two metres of a boundary, the maximum eaves height is normally three metres. Overall height limits also apply. This can influence the roof pitch, gutter position and the scale of supporting posts.
If a veranda is freestanding rather than attached, it may be assessed as an outbuilding instead, with a separate set of permitted development rules. A freestanding garden structure can still be restricted by its height, placement and the amount of land it covers. Do not assume moving it a short distance away from the house removes the need for checks.
Ground coverage and the original house
Permitted development rights apply to the original house as it stood on 1 July 1948, or when it was first built if later. Previous extensions, outbuildings and additions may already have used some of the available allowance. In broad terms, more than half the land around the original house must not be covered by additions or other buildings.
This is particularly relevant on homes that have already gained a conservatory, garage conversion, garden room or substantial rear extension. A well-designed veranda may still be possible, but its footprint needs to be considered as part of the wider property, not as an isolated feature.
Materials and design
Planning rules are not only about measurements. Materials used on a side elevation generally need to be similar in appearance to those of the existing house when relying on permitted development. A high-quality aluminium veranda can complement modern and traditional properties beautifully, but the design should feel proportionate to the building rather than bolted on as an afterthought.
For properties with distinctive brickwork, heritage details or a carefully composed rear elevation, thoughtful detailing matters. Frame finish, roof treatment, guttering and the junction with the house all affect both planning risk and long-term visual quality.
Properties where permitted development may not apply
Some homes have reduced or removed permitted development rights. This is common enough that it should be checked before a design is finalised.
Listed buildings need listed building consent for works that affect their character, and planning permission may also be required. Homes in conservation areas, National Parks, Areas of Outstanding Natural Beauty and the Broads can be subject to additional restrictions. Flats and maisonettes do not benefit from the same householder permitted development rights as houses.
A planning condition attached to a newer development may also remove rights through what is known as an Article 4 direction or a specific condition on the original consent. Your local planning authority can confirm the planning history and restrictions for the address. If certainty is needed, a Lawful Development Certificate is a useful formal record that the proposed work is lawful without planning permission.
Raised decking, platforms and enclosure changes
The veranda itself may be modest, yet associated work can change the planning position. A raised deck or platform over 30 centimetres above ground level commonly needs planning permission, especially where it overlooks neighbouring gardens. Steps, retaining walls and balustrades can also affect the overall height and visual impact of the project.
Enclosing a veranda later with side screens, glazed panels or doors should not be treated as a minor adjustment. Once an open veranda begins to function as an enclosed room, it may be assessed more like a conservatory or extension. It can raise additional questions around planning, ventilation, thermal performance and Building Regulations.
This does not mean a veranda must remain basic. It means the end use should be clear from the outset. If the ambition is a sheltered outdoor living area with a lightweight roof and open sides, design it honestly around that purpose. If the aim is a year-round glazed room, a conservatory, orangery or garden room may be the more appropriate route.
Planning permission is not the only approval to consider
Planning permission and Building Regulations are separate matters. Even where planning permission is not required, Building Regulations may apply depending on the structure, structural support, electrical work, drainage changes and how the veranda connects to the home.
A veranda roof fixed to the house must be properly designed to manage loading, water run-off and weathering at the connection point. Drainage should not discharge onto a neighbouring property or create a persistent problem around doors and thresholds. If work affects a protected drain, electrical circuits or existing structural elements, specialist advice is sensible.
There are also practical neighbour considerations. A roof can alter light levels, direct rainwater or create overlooking from a raised terrace. Speaking with neighbours early is not a legal substitute for consent, but it can prevent avoidable tension and may help refine the design before work begins.
A sensible route from idea to installation
Start by defining how you will use the veranda. Consider its depth, the route through the garden, furniture layout, sunlight and whether the roof needs to provide shade as well as rain protection. A veranda that looks elegant on a drawing but leaves too little usable patio space is unlikely to deliver the lifestyle improvement you want.
Next, measure from the original external walls and identify boundaries, existing extensions and changes in ground level. Gather any previous planning documents if they are available. This gives a designer or installer a sound basis for advising on proportions and likely constraints.
If the project is comfortably within permitted development limits, retain drawings, measurements and written advice with your property documents. Where there is any doubt – particularly near a boundary, on a restricted property or with a larger roofed structure – seek confirmation from the local planning authority before installation. The cost and time involved are modest compared with altering or removing a completed structure.
At Kingdom Architectural Glazing Systems, a consultative approach helps homeowners shape a veranda around the property, the garden and the way they intend to live. Premium materials and precise installation matter, but so does ensuring the proposal starts from the right footing.
A well-planned veranda should feel like it has always belonged to the house. Taking time to check the permissions, proportions and practical details first gives you the confidence to enjoy that extra outdoor space for years to come.
Recent News
8 October 2026
French Doors for Brighter Garden Living Spaces
6 October 2026
How to Choose Aluminium Bifold Doors That Last
4 October 2026
Heritage Style Aluminium Windows for Period Homes
2 October 2026
Choosing the Best Windows for Period Homes