A rear addition can change how a house feels every day. It can create a brighter family room, give a kitchen the space it needs or make the garden part of everyday living. But when comparing orangery vs extension cost, the right answer is rarely just the lowest initial figure. Size, structure, glazing, planning requirements and the standard of finish all influence what you pay and what you gain.
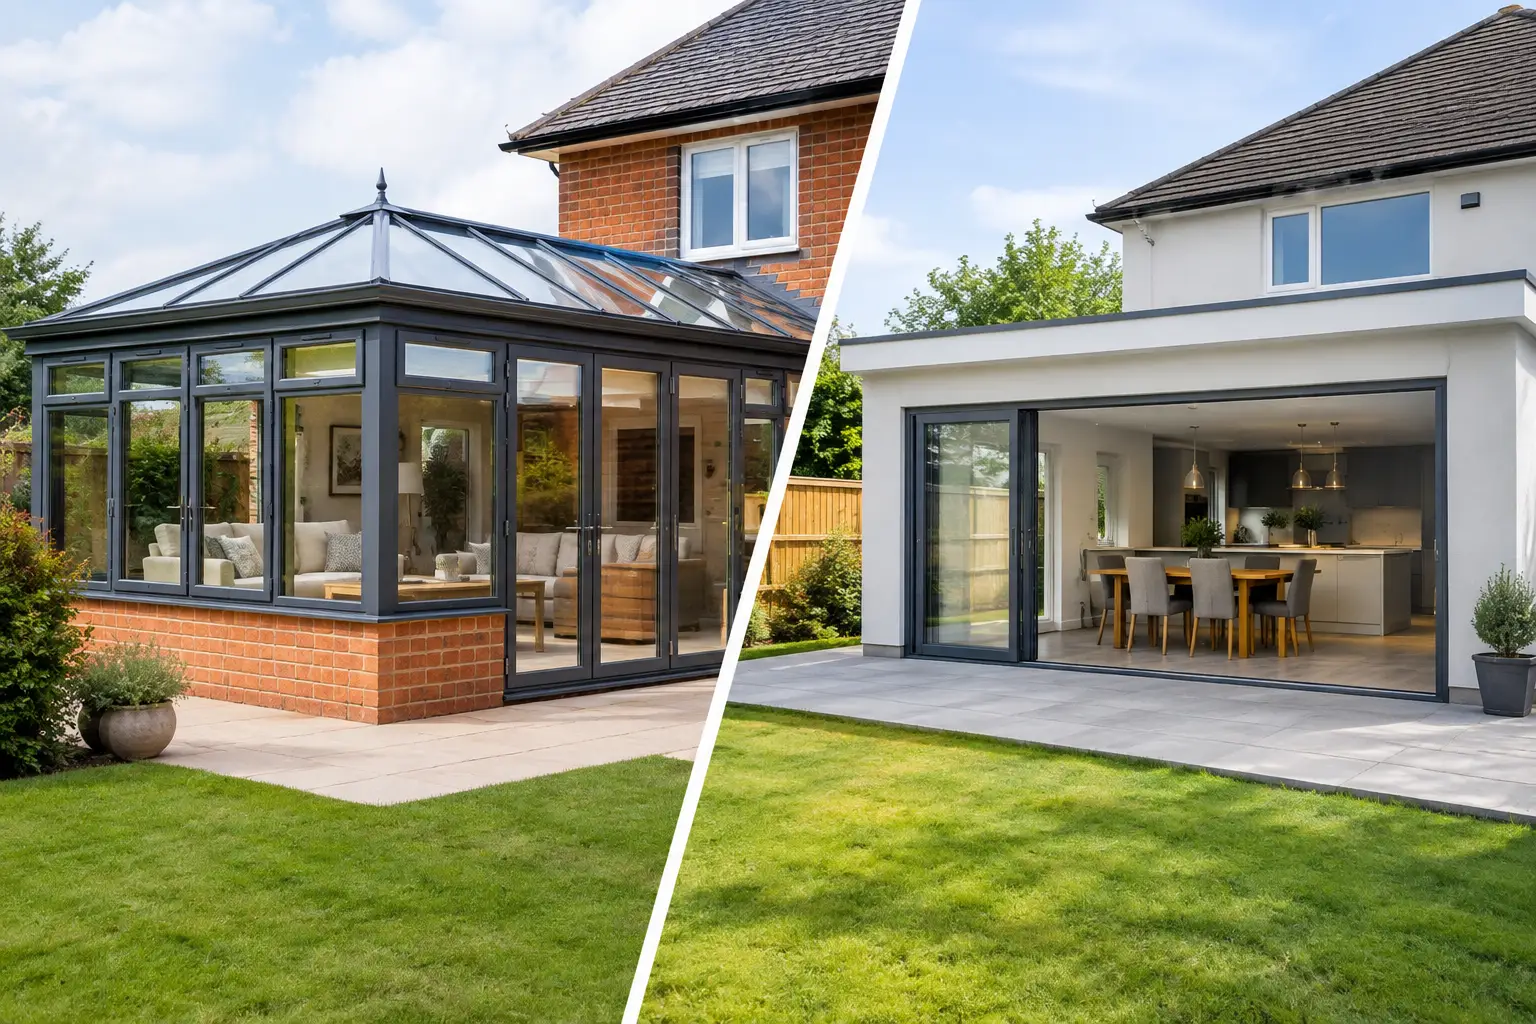
For many homeowners, an orangery sits between a conservatory and a full extension. It offers more solid structure and insulation than a traditional conservatory, while retaining the roof lanterns, glazed walls and garden connection that make glazed living spaces so appealing. A conventional extension is usually more flexible, but it can become considerably more expensive once structural work and internal fit-out are included.
Orangery vs extension cost: the starting point
As a broad guide, a professionally designed and installed orangery may start from around £25,000 to £35,000 for a modest, straightforward project, with larger or highly specified designs reaching £60,000 and beyond. A single-storey extension often starts at a similar level but is commonly priced by floor area, with a typical range of roughly £2,000 to £4,000 per square metre before major internal finishes, kitchens and specialist glazing are added.
These figures should be treated as a planning tool, not a quotation. Ground conditions, access, demolition, drainage and the age of the property can move either project significantly. A period home in Nottinghamshire with restricted access and complex foundations will have different requirements from a newer detached property with an open, level garden.
The key distinction is this: an orangery is often a more contained glazed-living-space project, while an extension is a broader building project. That difference affects both the scope of work and where the budget goes.
What you are paying for with an orangery
A quality orangery combines masonry or insulated columns with high-performance glazing, a carefully engineered roof structure and usually one or more roof lanterns. It needs proper foundations, thermal insulation, drainage, electrical work and compliance with relevant Building Regulations. It should feel like a permanent room, not a seasonal add-on.
The visible elements are often where homeowners choose to invest. Slim aluminium frames, large sliding doors or bifold doors, colour-matched fascias and an architectural roof lantern can make a striking difference to the finished room. They also have a meaningful effect on cost.
An orangery can be a particularly efficient choice when the aim is to improve an existing kitchen, dining room or lounge without creating a large amount of new floor area. Its proportion of glass brings daylight deep into the house, and its solid perimeter helps it feel connected to the original building.
That said, a cheaper orangery is not always better value. Poor thermal detailing, basic roof systems or inadequate ventilation can lead to overheating in summer and a room that feels cold in winter. Quality glass specification, insulated components and expert installation are central to year-round comfort.
Why a conventional extension can cost more
A brick-built extension generally has more scope to become a full part of the home. You may be adding a larger kitchen, utility room, downstairs shower room or open-plan living area. That versatility is valuable, but it introduces more trades and more decisions.
The build may require substantial excavation, structural steel, alterations to the existing rear wall, new plumbing and heating arrangements, plastering, flooring, joinery and decorating. If the project includes a new kitchen, appliances and worktops can form a substantial part of the total budget on their own.
Glazing still matters greatly. A modern extension may use a roof lantern, fixed picture windows, corner glazing, sliding doors or bifolds to prevent the space from feeling enclosed. Premium aluminium glazing is a considered investment, but it can transform an otherwise ordinary extension into a light-filled room with a strong architectural finish.
A full extension is usually the better route when you need more usable floor space rather than simply more light. If the family kitchen is undersized, or the layout needs to accommodate a utility, dining zone and seating area, the extra construction cost may be justified by the improvement to daily life.
The costs that catch people out
The headline price is only one part of the budget. Both orangeries and extensions can involve costs that are difficult to judge until the property has been assessed properly. These commonly include planning drawings, structural calculations, Building Control fees, surveys, drainage changes and electrical works.
Groundworks deserve particular attention. Clay soil, nearby trees, existing drains or poor access for machinery can affect foundation design and labour time. Older homes may also reveal issues once external walls are opened up, especially where previous alterations were not completed to modern standards.
Internal finishes are another area where budgets can drift. An orangery furnished as a dining room may need relatively little beyond lighting, flooring and decoration. An extension designed around a new kitchen can quickly grow in cost once cabinetry, appliances, tiling, heating and furniture are selected.
It is sensible to allow a contingency, particularly for renovation work. A clear quotation should separate what is included from what remains an allowance, so you can compare proposals on like-for-like terms rather than choosing on a single headline number.
Planning permission and Building Regulations
Some orangeries and extensions can be built under permitted development rights, but this depends on the property, its location and the dimensions of the proposal. Conservation areas, listed buildings, previous extensions and restrictive covenants can all change the position. Planning permission may add time and professional fees, but it should not be treated as an inconvenience to work around.
Building Regulations are often relevant even where planning permission is not required. They cover matters such as structural integrity, insulation, ventilation, glazing safety and drainage. A substantial orangery with a solid roof structure and heating system should be approached with the same care as any other permanent addition.
An experienced specialist will assess the intended use of the room, the relationship to the existing house and the performance required from the glazing. This early advice can prevent a costly redesign later, particularly where wide openings or slim sightlines are part of the brief.
Which option offers better value?
An orangery can offer excellent value where the objective is a refined garden-facing living space with strong visual impact. It may require less floor area and less internal fit-out than a conventional extension, yet still make the ground floor feel considerably larger and brighter. It is especially well suited to homes where a traditional conservatory would feel too lightweight or disconnected.
A conventional extension can offer better value when every additional square metre matters. It can solve layout problems, support a larger kitchen or create the kind of open-plan space that changes how the whole household uses the home. Its value lies in versatility, although it needs a realistic budget for the build and the finish.
Neither option automatically adds more resale value. Buyers respond to well-designed, usable rooms that suit the property and have been completed to a high standard. An oversized extension that compromises the garden, or a poorly specified orangery that is uncomfortable for much of the year, may not deliver the return expected.
How to make the right comparison
Start with the outcome rather than the structure. Ask whether you need more floor space, more daylight, a stronger connection to the garden or a new kitchen layout. The answer will often point clearly towards an orangery or an extension.
Then compare proposals at the same level of detail. Check the foundations, insulation, glazing specification, roof system, doors, electrics, plastering, flooring and decoration. A lower quote may exclude elements that are essential to the finished room.
It is also worth considering the appearance of the home as a whole. A sympathetic orangery can complement a traditional property, while clean-lined aluminium glazing may suit a contemporary renovation beautifully. Kingdom Architectural Glazing Systems can help homeowners consider the glazed elements early, when they have the greatest influence on light, comfort and the final design.
A well-planned addition should earn its place long after the builders have left. Choose the route that gives your household the room it genuinely needs, specify the glazing and insulation for every season, and build with enough care that the new space feels like it has always belonged there.
Recent News
8 October 2026
French Doors for Brighter Garden Living Spaces
6 October 2026
How to Choose Aluminium Bifold Doors That Last
4 October 2026
Heritage Style Aluminium Windows for Period Homes
2 October 2026
Choosing the Best Windows for Period Homes