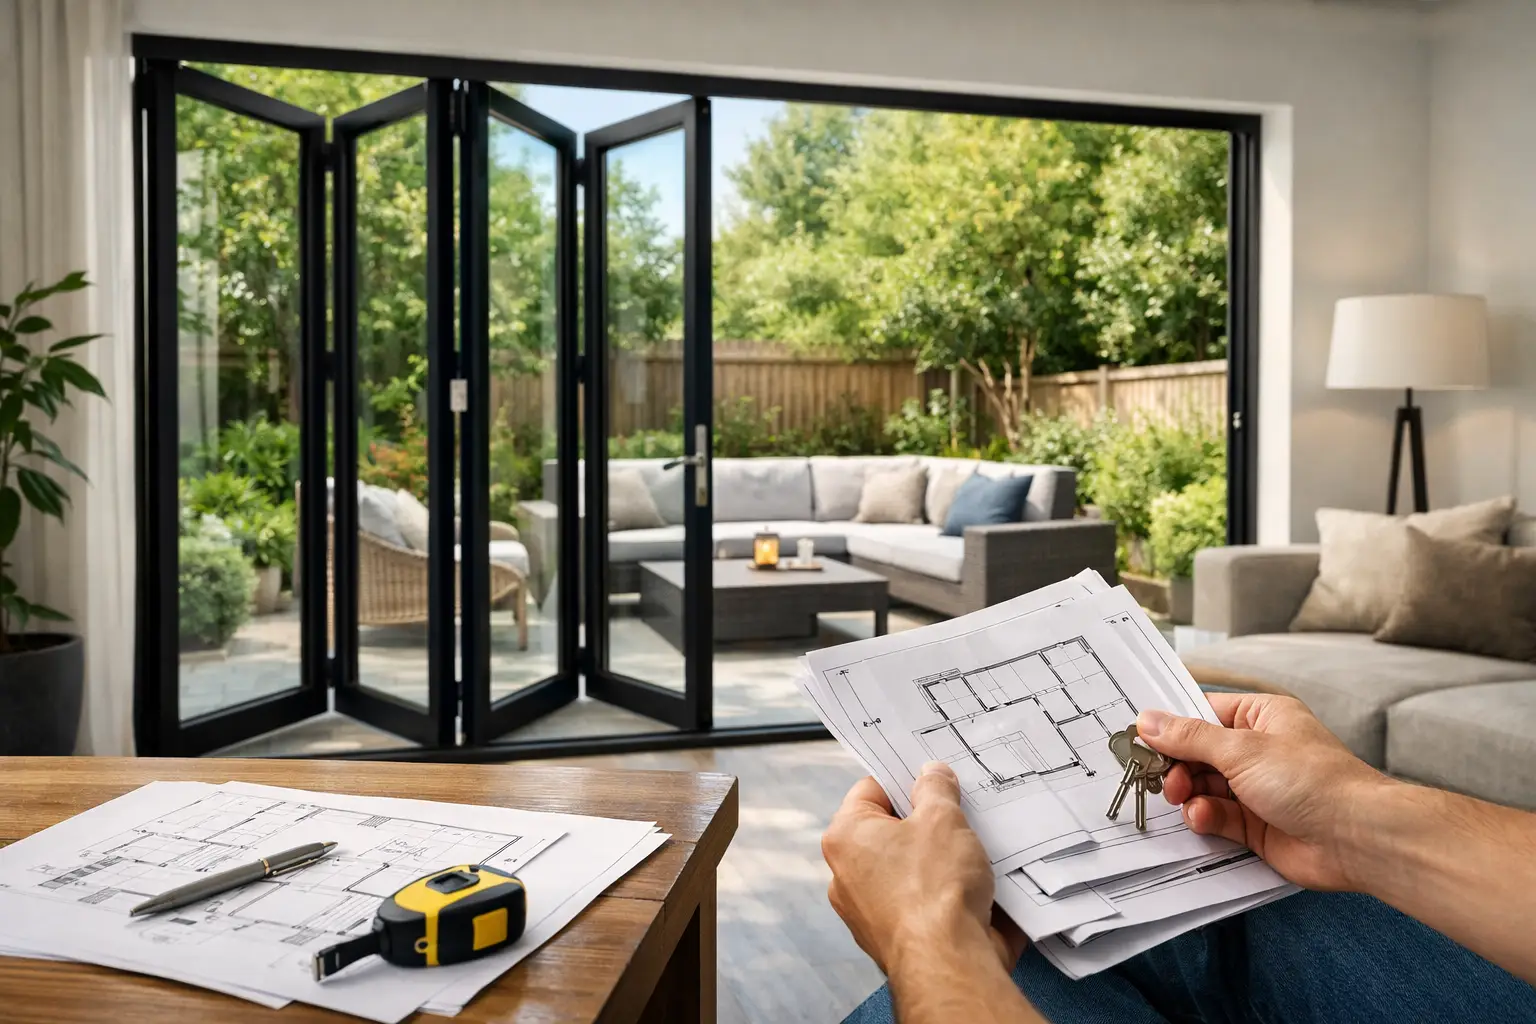
A well-planned bifold door does more than create a wide opening to the garden. It changes how a kitchen, extension or living space feels throughout the year. Knowing how to plan bifold doors before building work starts helps you avoid compromised sightlines, awkward furniture layouts and an opening that does not perform as well as it should.
The best results come from treating the doors as part of the architecture, rather than a finishing touch. Their configuration, frame colour, threshold, glass specification and opening direction should all be considered alongside the room, the structure and the way your household lives.
Start with the view and the way you use the room
Stand inside the proposed room and look towards the garden. Consider what you want the doors to frame: a patio, planting scheme, mature tree, outdoor dining area or a longer view beyond the boundary. Bifold doors can create an impressive expanse of glass, but the number and position of the panels will affect where vertical frame lines sit when closed.
It is equally useful to think about daily movement. If the garden is used regularly for children, pets, entertaining or bringing shopping in from the car, a traffic door can be a practical choice. This is a single lead door that opens independently, so you do not need to fold back the full set of panels every time someone steps outside.
In a kitchen-diner, for example, the lead door should not open into a busy cooking route or block access to a dining table. In a lounge, make sure the stacked panels will not interfere with a radiator, shelving, curtains or furniture when the doors are fully open. These details are easy to overlook on a plan and frustrating to live with afterwards.
How to plan bifold doors around the opening
The width and height of the structural opening will guide the number of panels your bifold doors need. Wider panels mean fewer vertical mullions and a clearer view when the doors are closed. Narrower panels can be lighter and easier to operate, but more panels naturally introduce more frame lines.
There is no single ideal configuration. A three-panel arrangement may suit a modest kitchen extension, while four, five or six panels can work beautifully across the rear of a larger open-plan space. The right answer depends on the available opening, the chosen system and whether the doors need to fold to one side or split in the middle.
Opening direction deserves careful thought. Panels can stack internally or externally, and to the left, right or both sides. External stacking generally preserves internal floor space, which can be valuable in a compact room. However, it needs suitable clearance on the patio and must work with external features such as steps, downpipes, lights and planting. Internal stacking can be preferable where the outside area is narrow or where a cleaner external elevation is the priority.
Your installer should survey the opening precisely and confirm whether a steel support, lintel or other structural work is required. In an extension or renovation, this needs to be agreed with the builder and structural engineer before the doors are ordered. Premium doors require an opening that is square, properly supported and weather-ready. Installation quality is as significant as the product itself.
Choose the threshold with everyday life in mind
The threshold is where indoor comfort, weather protection and accessibility meet. A standard weathered threshold is often the sensible option for exposed elevations, particularly on homes that face prevailing wind and rain. It creates a more pronounced step but provides dependable protection against water ingress.
A low threshold gives a flatter transition between the house and patio, which is particularly attractive in contemporary extensions and can make access easier for young children, older family members and anyone with reduced mobility. It does, however, require careful external drainage and a finished patio level that complies with the system requirements.
Flush-looking transitions are achievable, but they are not simply a design preference. They rely on correct falls, drainage channels, damp-proof detailing and coordination between the glazing installer, builder and landscaper. Planning this early protects both the appearance and the long-term performance of the doorway.
Balance slim sightlines with thermal performance
Aluminium bifold doors are popular for good reason. Their strength allows for slim, refined profiles and generous glass areas, making them particularly effective in modern extensions. They are also durable, low maintenance and available in a broad selection of powder-coated colours.
Yet choosing the slimmest possible frame should not be the only consideration. Look at the complete door specification: the thermal break within the aluminium, glazing performance, seals, hardware and quality of the installation. A well-specified system will help reduce heat loss while keeping the room comfortable close to the glass.
For most homes, double glazing with a high-performance coating offers excellent year-round performance. In some projects, triple glazing may be worth considering, especially where the property is exposed, the opening is particularly large or the wider build is designed to a higher energy standard. Triple glazing is heavier and can alter panel-size options, so it should be assessed as part of the whole door design rather than added as an afterthought.
Solar gain is another useful consideration. Large south- or west-facing glazed openings can bring welcome light and warmth, but may also make a room uncomfortably hot on bright summer days. Roof overhangs, blinds, shading and sensible garden planting can all help. The ideal glazing specification depends on orientation, room use and the amount of surrounding glass.
Select a style that belongs to the property
Bifold doors should complement the home rather than compete with it. Anthracite grey, black and deep heritage-inspired shades remain popular for contemporary schemes, where they add definition around wide glazing. Softer greys, whites and muted colours can sit more comfortably with traditional brickwork and period properties.
A dual-colour finish is worth considering if the internal and external design schemes differ. You may want a darker external frame to match windows, guttering or cladding, while choosing a lighter interior colour to keep the room bright and relaxed.
Handles, hinges and running gear may look like minor details, but they influence the finished impression. Quality hardware should feel solid, operate smoothly and coordinate with nearby windows, entrance doors and fittings. Ask to see full-size samples or a working door where possible. Photographs are useful for inspiration, but they cannot show how a door feels in everyday use.
Do not leave security and compliance until the end
A large glazed opening must be secure as well as attractive. Choose a bifold system with multi-point locking, strong hinges, secure cylinders and toughened safety glass where required. The lead door should be tested and specified as carefully as a front or back door, particularly if it offers frequent access to the garden.
Building Regulations can affect glazing, ventilation, thermal performance, safety glass and structural alterations. Replacement doors and doors installed as part of an extension may follow different routes, and conservation areas or listed buildings can bring additional planning considerations. An experienced, accredited installer can advise on the requirements that apply to your project and provide the relevant certification after installation.
If your project involves an existing conservatory, new extension or altered external wall, bring the glazing specialist into the conversation early. This allows the threshold, steelwork, plaster reveals, electrics and external paving to be properly coordinated instead of adjusted around a late decision.
Plan the installation, not just the product
A final survey should happen once the structural opening is complete or reliably set out. Measurements taken too early can lead to delays if wall finishes, floor build-ups or steels change. The finished floor level is especially important because it determines threshold height and how neatly the doors meet the interior flooring and patio outside.
Before fitting day, confirm access for delivery, where materials can be stored, and whether flooring, decorating or landscaping needs protecting. Bifold doors are precision-engineered products, and a careful installation includes accurate packing, fixing, sealing and adjustment so the panels align, lock and glide correctly.
At handover, ask the installer to demonstrate the operation, locking sequence, cleaning approach and any recommended maintenance. Tracks should be kept clear of grit and debris, while hinges and moving components should be checked in line with the manufacturer’s guidance. Small, regular checks help retain the smooth operation that makes quality bifold doors such a pleasure to use.
The strongest bifold door projects begin with a clear idea of how you want the room to work, then build the technical details around it. A professional consultation and site survey can turn that idea into an opening that looks considered, performs reliably and continues to add value to your home for years to come.
Recent News
23 August 2026
Do Bifold Doors Add Value to Your Property?
21 August 2026
Options For Replacement Windows In Southwell, Nottinghamshire
21 August 2026
How to Soundproof Windows Without Losing Light
19 August 2026
Aluminium Bifolds Versus Sliders Compared