A new rear extension can look impressive on a plan, but the door choice determines how it feels when you are standing in the kitchen with the garden beyond it. When weighing up aluminium bifolds versus sliders, the best answer is rarely about which system is simply more attractive. It is about how you want to use the opening every day, the view you want to preserve and the character you want your home to have.
Both are premium choices for homeowners who want more light, stronger thermal performance and a more considered connection between house and garden. Aluminium gives each system the strength to carry larger areas of glass with slim, durable frames. The real difference lies in how the doors move, where the frames sit and what happens when they are fully open.
Aluminium bifolds versus sliders: the main difference
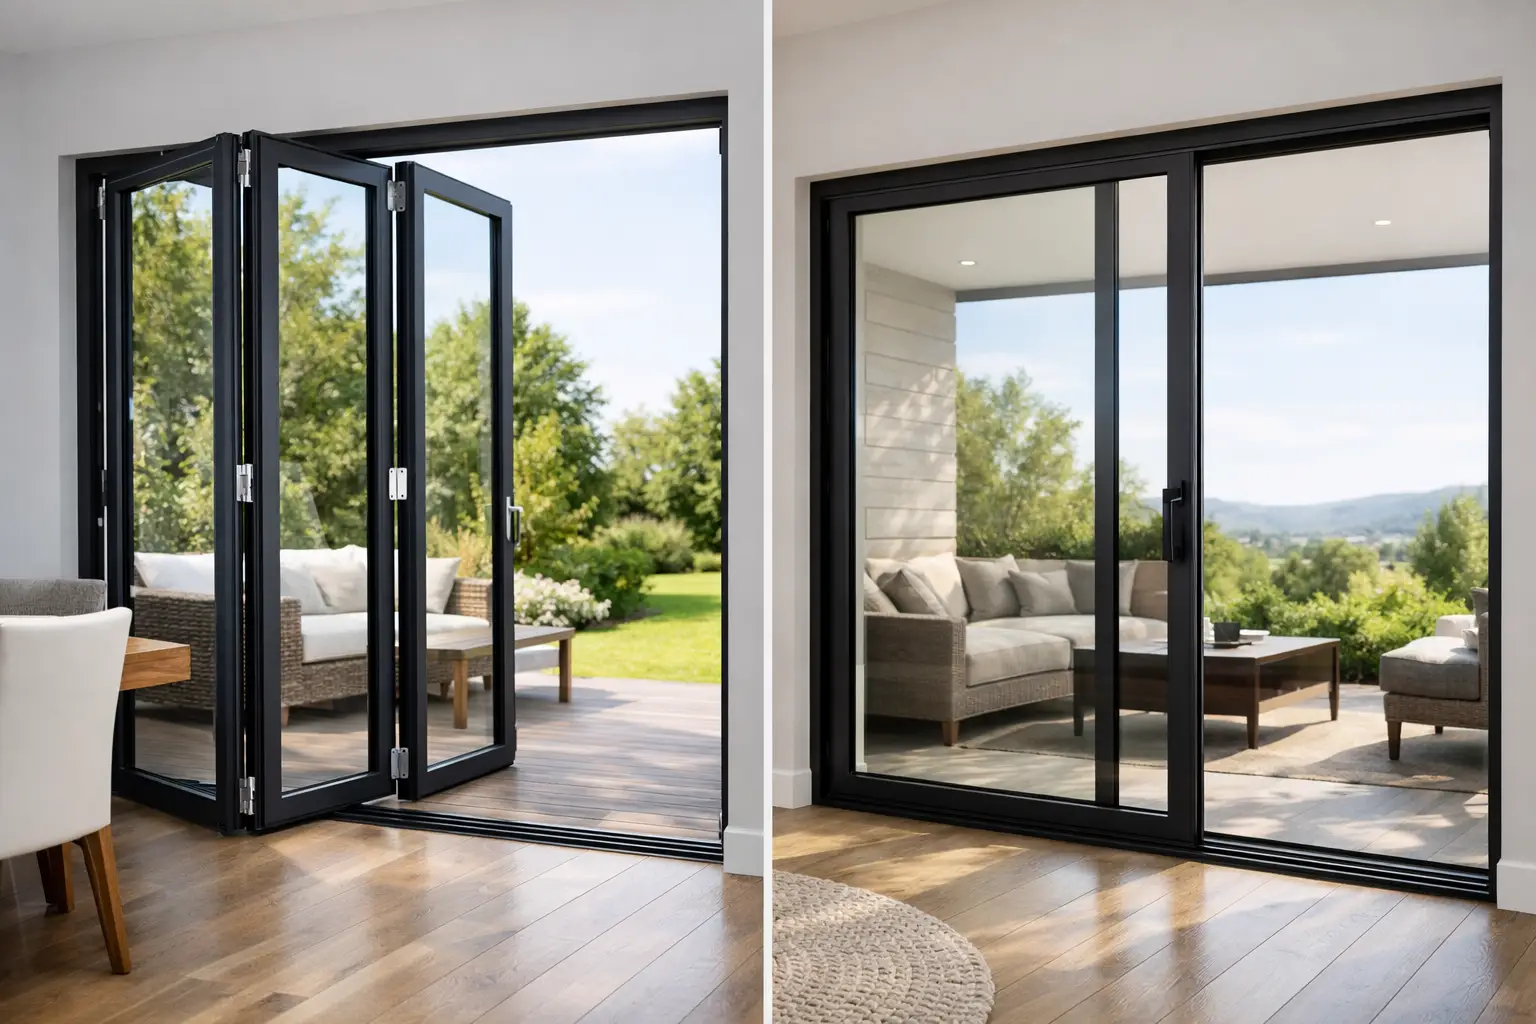
Aluminium bifold doors are made up of multiple glazed panels that fold and stack to one or both sides of the opening. Once opened, they can clear almost the full width of an aperture, creating a wide passage to a patio, terrace or garden room.
Aluminium sliding doors use large glazed panels that move horizontally along dedicated tracks. At least one panel remains in place when the doors are open, but the design can offer exceptionally broad, uninterrupted views when closed. Slimline sliding systems are particularly effective where the glazing itself should be the focal point.
Neither is automatically better. Bifolds prioritise opening width and flexibility, while sliders tend to prioritise glass area, clean sightlines and a calm architectural finish.
Choose bifolds when the opening matters most
Bifolds suit homeowners who want to make the threshold between indoors and outdoors feel more open during warmer months. Open every panel and a dining space can flow naturally towards the garden, making them particularly appealing for entertaining, family gatherings and extensions designed around outdoor living.
They are also a practical choice for wide apertures. A correctly specified system can be configured with several panels, opening from the centre or stacking to one side according to the layout of the room and patio. A traffic door can be included too, allowing you to step outside for the washing or let the dog into the garden without folding back the full set of doors.
The trade-off is visible framing. Even with a high-quality aluminium system, every panel needs a vertical frame where it meets the next one. When the doors are closed, these mullions divide the view. This is not necessarily a drawback, particularly on traditional properties or garden-facing extensions where the repeated lines add rhythm and definition. It is simply a different look from the broad glass panels of a slider.
Consider where the folded panels will sit
The stacked panels need space at one or both ends of the opening. They can sit neatly to the side, but it is worth considering furniture, access routes, exterior walls and planting before deciding on the configuration. In a compact room, a stack that projects into the living area may be less convenient than expected.
A professional survey should also assess the threshold, drainage and finished floor levels. A low threshold can make access more comfortable and create a cleaner transition, but it needs careful detailing to manage weather protection properly.
Choose sliders when the view leads the design
Sliding doors are often the strongest choice for contemporary extensions, renovations with panoramic garden views and homes where the back wall is intended to feel predominantly glazed. Their panels can be substantially wider than bifold panels, leaving fewer vertical interruptions across the opening.
That difference is most noticeable in winter and on evenings when the doors are closed. From a sofa or dining table, the garden remains in view through expansive glass rather than being broken into several sections. For many homeowners, this is the deciding factor.
Modern aluminium sliding systems can include very slim interlocks, the vertical meeting sections between panels. The result is a refined appearance that works especially well with flat-roof extensions, lantern roofs and open-plan kitchens. It can also complement steel-look glazing without competing with it.
The compromise is that sliders do not open the entire aperture. Depending on the number and arrangement of panels, you may open around half or two-thirds of the total width. That is still generous for day-to-day use, but it does not create the same fully open frontage as bifolds.
Think about everyday access
For a family that mainly wants a bright room with easy access to the patio, a sliding door can be ideal. Open one panel for fresh air, move through a wide opening with plates or garden furniture, then close it with little effort. There is no need to fold multiple panels or manage a stack.
If the priority is regularly turning the whole rear elevation into an open entertaining space, bifolds will generally feel more dramatic. It depends on whether you value the view for all twelve months or the widest possible opening on the days when the weather allows it.
Thermal performance is about specification, not just door type
A well-made aluminium bifold or sliding door should be designed with thermal breaks within the frame to reduce the transfer of heat. High-performance double or triple glazing, the glass specification, edge spacers and the quality of installation all influence how warm and comfortable the room will feel.
It is tempting to compare door types using a single advertised U-value, but that figure only tells part of the story. The size of the glazed area, orientation of the property, shading, ventilation requirements and the construction of the extension all matter. A south-facing wall with a large expanse of glass may benefit from solar-control glazing, while a shaded north-facing room may have different priorities.
Bifold doors have more frame joints and seals because they have more moving panels. A premium, correctly installed system should still perform very well, but the quality of the product and fitting is especially important. Sliding doors have fewer panel junctions, yet their large glass units must be specified carefully to achieve the right balance of insulation, daylight and solar gain.
Security, weather resistance and long-term use
Aluminium is valued for good reason. It is strong, corrosion-resistant and stable, making it suitable for large glazed doors without the bulky profiles often needed in other materials. Powder-coated finishes offer a broad choice of colours, from classic black and anthracite grey to softer heritage shades, and require little routine maintenance beyond cleaning.
Security should be considered at system level. Look for multipoint locking, secure cylinders, toughened safety glass where appropriate and hardware designed to resist forced entry. The door must also be fitted squarely, with tracks, rollers, hinges and keeps correctly adjusted. Fine engineering is only as good as the installation behind it.
For exposed sites across Nottinghamshire, Lincolnshire, Leicestershire, Derbyshire and Rutland, weather performance deserves particular attention. A sheltered courtyard and an elevated property facing prevailing rain do not place the same demands on a door system. The right survey considers drainage, threshold detailing and the exposure of the elevation rather than relying on a one-size-fits-all recommendation.
Design details that change the final result
Frame colour is often the first design choice, but panel proportions deserve equal attention. A very wide opening may suit three large sliding panels beautifully, while another elevation may look more balanced with a five or six-panel bifold. Sightlines should align with roof lanterns, fixed glazing, internal columns and nearby windows wherever possible.
Also consider how the doors look from the garden. Bifolds make a feature of their folded geometry and visible handles. Sliders present a quieter, more architectural façade, especially with minimal frames and recessed tracks. Neither approach needs to feel cold or overly modern. The colour, glazing layout and surrounding materials can help either system sit comfortably within a period property or a contemporary build.
Make the decision around your room, not a showroom display
A showroom is useful for feeling the operation of each system, but your property should make the final decision. Measure the usable furniture space, stand where you will sit most often and picture the doors in January as well as July. Consider where people naturally walk, whether you need a regular access door and how much of the garden view you want to retain when everything is closed.
At Kingdom Architectural Glazing Systems, this consultative approach helps homeowners select a tailored aluminium door solution that suits the building, the way they live and the level of finish they expect. Product quality, careful specification and expert installation should work together.
The most helpful next step is to bring plans, photographs and a clear sense of how you want the room to work to a detailed survey. The right door is the one that still feels considered years after the excitement of opening it for the first time.
Recent News
8 October 2026
French Doors for Brighter Garden Living Spaces
6 October 2026
How to Choose Aluminium Bifold Doors That Last
4 October 2026
Heritage Style Aluminium Windows for Period Homes
2 October 2026
Choosing the Best Windows for Period Homes