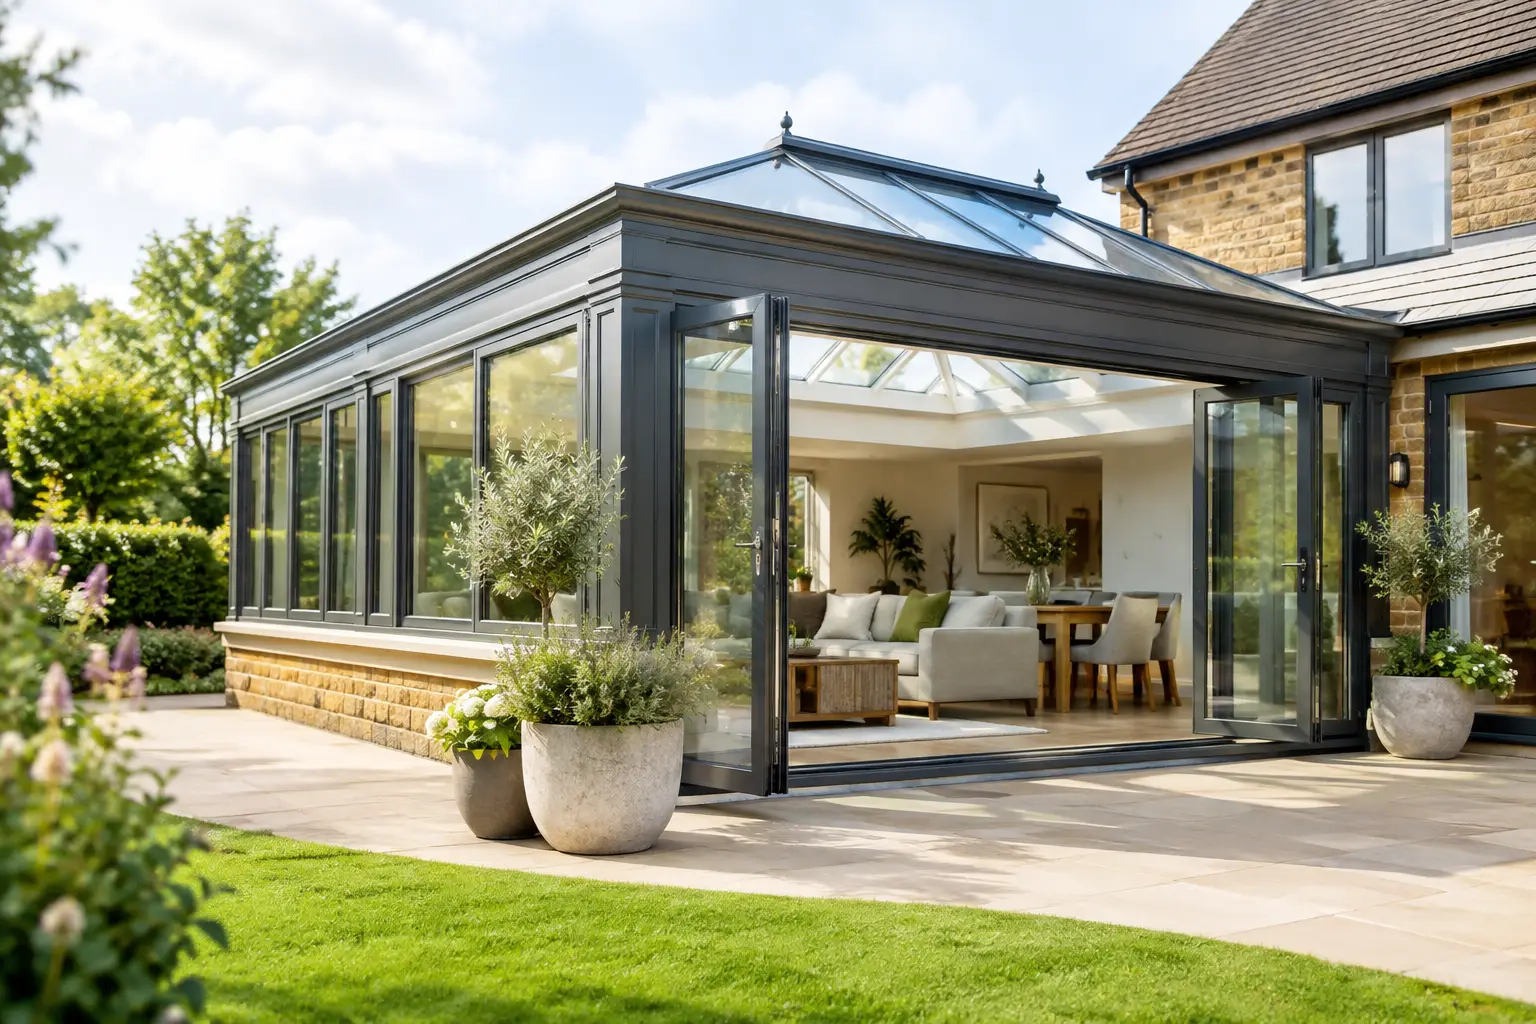
An orangery should feel like it has always belonged to your home, not like a glazed room added as an afterthought. Knowing how to design an orangery extension means balancing generous natural light with the insulation, structure and character needed for comfortable everyday living – whether it becomes a kitchen-diner, family room, garden-facing lounge or entertaining space.
The strongest designs start with how you want to use the room, then build outwards from there. Size, roof form, glazing layout, access and material choices all need to work together. Get those fundamentals right and an orangery can add genuine architectural presence as well as valuable, usable space.
Start with the room, not the glass
It is tempting to begin with bi-fold doors or a striking roof lantern. They matter, but the first question is simpler: what will this extension need to do on an ordinary February evening?
A dining space needs room around the table for people to move comfortably. A kitchen extension needs sensible routes between cooking, dining and garden doors. A lounge may benefit from fewer full-height openings and more solid wall space for furniture, artwork and a television. Planning the internal layout early prevents a beautiful glazed elevation from dictating an impractical room.
Think about the relationship with the existing house too. An orangery should improve the way you move through the ground floor, rather than create a narrow passage or an awkward change in level. In many period properties, retaining a clear visual connection to the original rear wall can make the extension feel more considered. In a contemporary renovation, opening up the rear of the home may be the better choice, provided the new space has enough structure and definition.
Get the proportions right
Traditional orangeries are distinguished by their substantial feel. They typically combine a solid perimeter, brick or rendered piers, glazed sections and a glazed roof feature, rather than being almost entirely glass. This composition gives the extension more permanence than a lightweight conservatory and offers practical benefits for insulation, privacy and furniture placement.
The proportions should take cues from the house. On a Victorian or Edwardian property, brickwork, window alignment, cills and roof details can help the extension sit naturally alongside the original architecture. A modern home may suit crisp aluminium frames, large sliding doors and a flat roof with a clean-lined lantern.
Scale is particularly important. A lantern that is too large can overwhelm the roof and increase solar gain; one that is too small may leave the centre of a deep room feeling dark. Similarly, wide doors look impressive, but they need enough supporting wall and pier width to avoid a thin, over-glazed appearance. A design professional can assess sightlines from inside the home and views back towards the property from the garden before finalising the arrangement.
Design the roof for light and comfort
The roof is the feature that often defines an orangery. A roof lantern or flat skylight brings daylight into the middle of the plan, where vertical windows cannot reach, while the surrounding insulated roof creates a more room-like atmosphere.
A lantern is often the right choice for a traditional or heritage-inspired orangery because its raised profile creates a sense of height and detail. A flat rooflight can be better suited to a low, contemporary extension where a minimal external profile is preferred. The decision is not purely aesthetic. Roof pitch, room depth, neighbouring windows and the orientation of the property all affect the most appropriate option.
Glazing specification matters as much as the roof shape. High-performance double glazing with solar-control properties can help reduce overheating in sunny locations while retaining warmth in colder months. This is especially relevant on south- and west-facing elevations. However, darker solar-control glass can slightly alter the quality of daylight, so it should be selected with the room’s orientation and intended use in mind.
Do not rely on opening roof vents alone to solve summer comfort. Consider where warm air will escape, how cross-ventilation will work through doors or opening windows, and whether blinds or shading will be needed. The best approach depends on the amount of glazing, the room’s exposure and how much heat is generated by cooking appliances.
Choose glazing that frames the garden
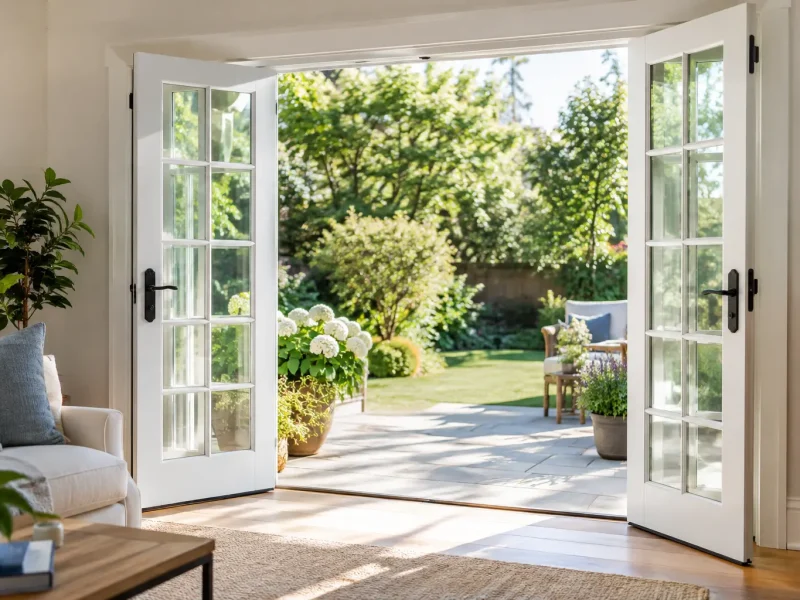
Doors and windows should make the garden feel accessible without turning the extension into a wall of reflections. Slimline sliding doors are an excellent option where uninterrupted views and large glazed panels are the priority. Bi-fold doors can create a wider open corner or a more immediate connection to a patio when fully folded back. French doors may be the most suitable choice for a smaller, more traditional orangery.
Frame material should follow the architectural brief. Aluminium is strong, low maintenance and well suited to narrow sightlines and larger openings. Its extensive colour options make it equally effective against contemporary render, warm brickwork or painted timber details. For designs where a classic window style is central, carefully selected uPVC or aluminium window systems can provide the right appearance alongside modern thermal performance.
It is worth being selective about which sections open. Full-height opening doors on every elevation can reduce usable wall space and add cost without improving how the room works. Fixed picture windows may be the better choice where they capture a garden view, while opening windows can be positioned to support ventilation and cleaning access.
Plan warmth, ventilation and electrics early
An orangery should be comfortable throughout the year, so heating cannot be a late decision. Underfloor heating works particularly well in open-plan extensions because it leaves walls free for glazing and furniture, while providing an even background warmth. Radiators can also work effectively, especially where the extension connects to an existing central-heating system and the layout allows suitable wall space.
Floor finishes influence this choice. Porcelain tiles and stone conduct heat efficiently and suit an indoor-outdoor look, while engineered timber can bring warmth and texture but must be compatible with the chosen heating system. A level threshold to the patio creates a refined transition, but it needs to be planned carefully around drainage, insulation and door detailing.
Lighting deserves the same attention as daylight. Roof lanterns transform the room during the day, but evening lighting creates the atmosphere. Recessed ceiling lights, pendants above a dining table and discreet wall lighting can be layered to suit different occasions. Include sufficient sockets, kitchen appliance points and provision for blinds before the plastering stage. Retrofitting these details is rarely neat or economical.
Understand planning permission and building regulations
Many orangery extensions can be built under permitted development rights, but this is never something to assume. Property type, previous additions, conservation areas, listed status, proximity to boundaries and the scale of the proposal can all affect what is allowed.
Even where planning permission is not required, building regulations will usually apply. These cover structural work, insulation, glazing safety, ventilation, drainage and energy performance. If walls are removed to connect the orangery to the house, structural calculations and steelwork may also be necessary.
A professional survey and clear drawings are valuable before committing to a design. They expose practical constraints such as drains, boundary access, soil conditions and neighbouring overlooking issues early, when changes are easier to make. For homeowners in Nottinghamshire, Lincolnshire, Leicestershire, Derbyshire and Rutland, local planning policies can vary, so location-specific advice is worthwhile.
Build in character, not unnecessary cost
A premium orangery does not need every possible feature. It needs a coherent design and quality where performance is most visible over time: the roof build-up, glazing, frames, doors, insulation, drainage and installation detail.
Spend carefully on elements that shape daily use. A well-proportioned lantern, reliable sliding doors and a properly insulated roof will usually contribute more to the finished result than decorative extras chosen in isolation. Equally, brick or render should be matched thoughtfully to the main house. A close match in brick can make an extension feel established, while a deliberate contrast can work beautifully on a modernised property if it is repeated elsewhere in the scheme.
The installer’s experience is part of the specification. Accurate surveying, correct structural support and careful finishing around frames are what allow premium glazing to perform as intended. Kingdom Architectural Glazing Systems approaches each project as a joined-up design and installation process, helping homeowners choose a solution that suits both the property and the way they live.
A well-designed orangery is not simply a brighter room. It is a considered extension of the home, one that makes the garden more present, gives family life more space and continues to feel right long after the building work is complete.
Recent News
8 October 2026
French Doors for Brighter Garden Living Spaces
6 October 2026
How to Choose Aluminium Bifold Doors That Last
4 October 2026
Heritage Style Aluminium Windows for Period Homes
2 October 2026
Choosing the Best Windows for Period Homes