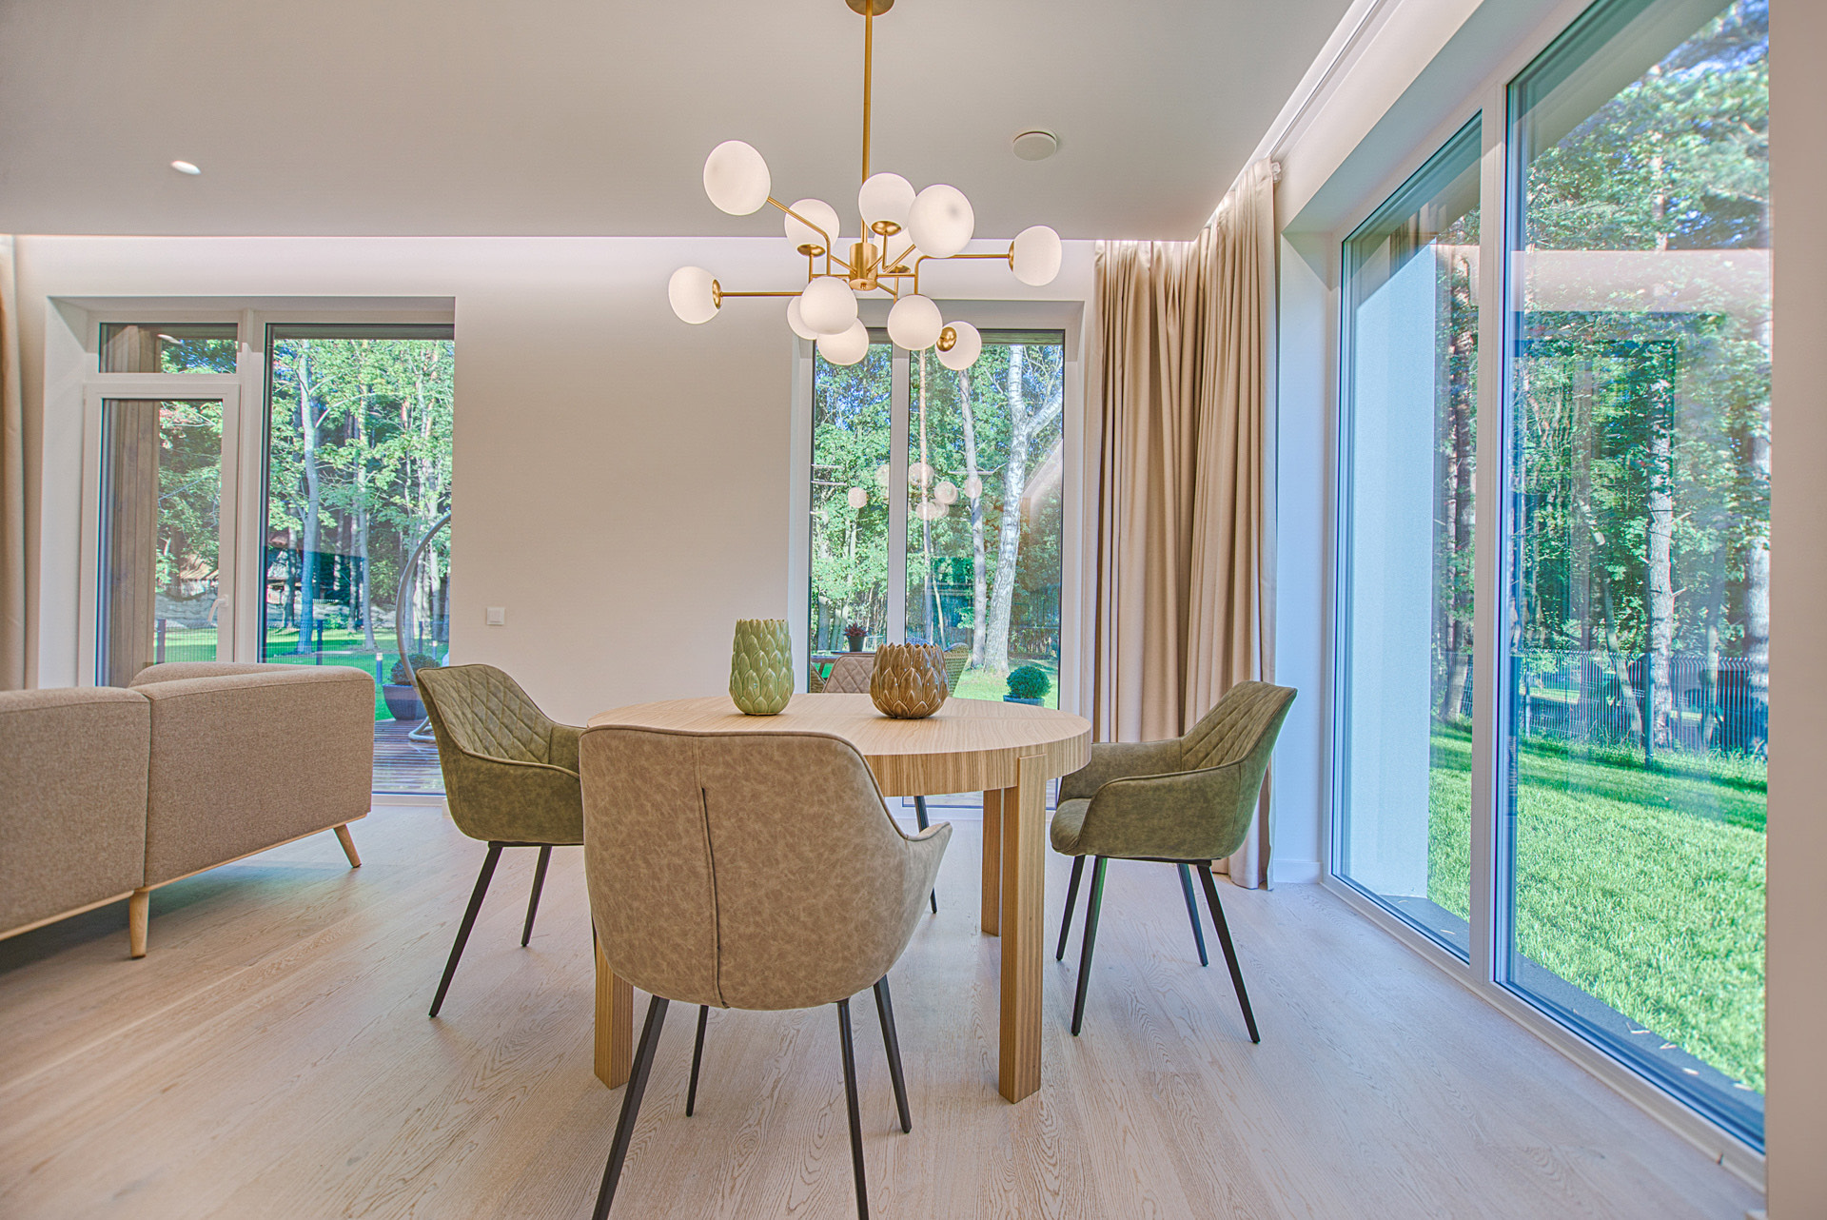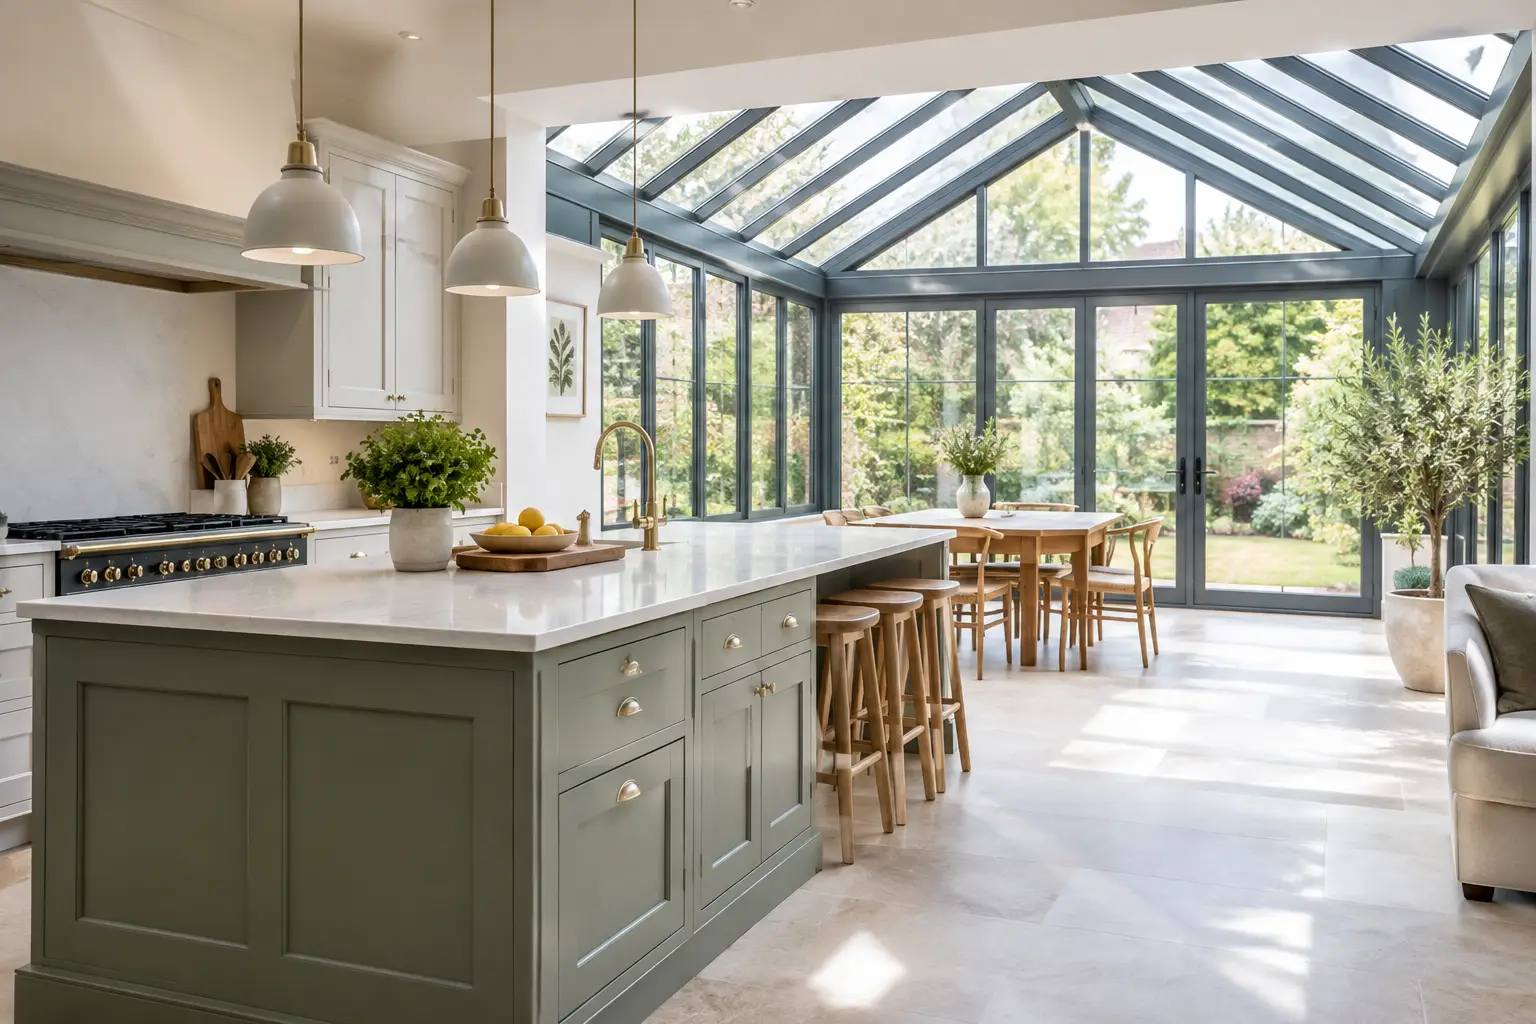
A kitchen extension should do more than add square footage. It should make the busiest room in the house brighter, easier to use and more enjoyable to share. Designing a kitchen orangery gives you the architectural presence of a solid extension with the daylight and garden connection that make glazed living spaces so appealing.
The most successful schemes are planned around everyday life before colours, handles or furniture are chosen. How you cook, where people gather, the direction of the garden and the way the extension meets the existing house will all shape the final result. Get those fundamentals right and an orangery can feel like it has always belonged to the property.
Start your design kitchen orangery with the layout
An orangery works particularly well as a kitchen-dining space because it can create a clear transition between the original home and the garden. Before deciding on roof lanterns or door configurations, establish what the room must achieve. For a family, that may mean a generous dining table, an island for informal meals and sightlines to the garden. For keen cooks, worktop space, storage and a practical route between the fridge, hob and sink may take priority.
Think about circulation as carefully as the kitchen itself. Bifold doors, French doors or slimline sliding doors need a clear approach and should not interrupt the main cooking zone when open. If the new space is intended for entertaining, allow room for guests to stand around an island without blocking access to cupboards, appliances or the route back into the house.
A central island can give a larger orangery real purpose, but it is not essential. In a narrower extension, a peninsula or a run of cabinetry along one solid wall may leave more useful space for a dining area. The right choice depends on the proportions of the room, rather than a particular kitchen trend.
Give solid walls a job to do
Unlike a full conservatory, an orangery includes more substantial brickwork, columns and a perimeter roof structure. This is a key design advantage. Solid sections provide places for tall kitchen units, a range cooker, shelving, artwork or a discreet utility cupboard, while glazing brings in natural light where it matters most.
Too much glass can make a kitchen feel exposed and can limit storage. Too much masonry can reduce the very openness the extension is meant to create. A considered balance usually delivers the strongest result: practical walls for the working kitchen, wide glazed openings towards the garden and a roof lantern positioned above the dining or island area.
Choose glazing around the garden, not just the view
Garden-facing doors set the character of a kitchen orangery. They determine how the room opens, how much frame is visible and whether the threshold feels like a boundary or a continuation of the floor.
Slimline sliding doors suit contemporary homes and wide openings where an uninterrupted view is the priority. Their larger glass panels can frame a garden beautifully, although one fixed panel remains in place when the doors are open. Bifold doors create a wider, more open connection and are ideal where you want to remove much of the rear elevation on warm days. French doors can be a more sympathetic option for period properties, particularly when paired with carefully proportioned side glazing.
Frame colour deserves the same attention as the door style. Dark aluminium can add crisp definition to a modern extension, while muted greys, heritage greens and softer tones can sit comfortably alongside traditional brickwork. Inside, consider whether the frame finish supports the kitchen cabinetry, flooring and existing windows. Consistency is often more timeless than choosing a contrast simply because it is popular.
Use the roof lantern to control light and scale
A roof lantern is often the feature that distinguishes an orangery from a conventional extension. It draws daylight into the centre of the plan, where side windows alone may not reach, and adds height without making the room feel overly glazed.
Its size and position need careful judgement. A lantern that is too small can look tokenistic in a large roof, while an oversized design may make the space harder to shade and more exposed to summer sun. As a guide, it should relate to the dining table, island or principal seating zone below, not simply fill every available part of the roof.
Orientation matters. South- and west-facing extensions receive strong afternoon and evening sunlight, which is welcome in colder months but can create glare and heat around a kitchen. Solar-control glass, integrated blinds or external shading can help, but they should be considered at the design stage. East-facing rooms benefit from morning light, while north-facing spaces may need a larger or more carefully placed lantern to retain brightness.
Plan for year-round comfort from the outset
A beautiful kitchen orangery is only successful if it is comfortable on a frosty January morning and a bright July afternoon. High-performing glazing, insulated roof construction and a well-designed heating strategy are therefore central to the project, not optional upgrades.
Underfloor heating is a popular choice because it leaves walls free for cabinetry and gives an even background warmth across tiled or stone floors. It also avoids placing radiators below glazed elevations. However, it responds more slowly than radiators, so a system should be properly specified for the room and the household’s routines. In some projects, a combination of underfloor heating and a supplementary heat source provides greater flexibility.
Ventilation is equally important. Cooking generates heat and moisture, particularly in open-plan spaces. A quality extractor, opening roof vents where appropriate and doors or windows that can be used for cross-ventilation will help keep the room fresh. For homes close to busy roads, it may be worth discussing ventilation options that preserve comfort without relying on fully open doors.
Make materials work together
The kitchen, orangery and garden should read as one considered scheme, but that does not mean every finish must match. A pale stone-look floor can make a compact extension feel larger and continue naturally onto a patio. Timber cabinetry can soften the sharper lines of aluminium glazing. Brick or stone used on the exterior can be echoed internally in a feature wall or sill detail.
Durability matters in this part of the house. Choose flooring that can cope with muddy shoes, spilled drinks and regular traffic from the garden. Specify worktops that suit how you cook, rather than choosing solely by appearance. Matt cabinetry can reduce visible fingerprints, while textured finishes and warm lighting can prevent a glass-rich room from feeling clinical after dark.
Lighting should be layered. Daylight may define the orangery by day, but the room needs task lighting over preparation areas, softer illumination for dining and subtle lighting within cabinetry or around the lantern recess for evening use. Put these on separate circuits so the atmosphere can change with the occasion.
Respect the existing house and the practical process
A contemporary glazed extension can complement a Victorian, Edwardian or rural property when its proportions and materials are carefully selected. Matching brickwork, considered rooflines and door styles that reflect the age of the house will often produce a more valuable result than copying a generic showroom design.
Planning permission and building regulations depend on the scale, location and specification of the work. Some projects may fall within permitted development rights, while others need a formal application, especially for listed buildings, conservation areas or extensions close to boundaries. Structural openings, drainage, insulation and ventilation must also be addressed properly. A specialist survey and clear drawings help identify these decisions before installation begins, rather than after materials have been ordered.
For homeowners in Nottinghamshire and the wider East Midlands, working with an experienced glazing and installation specialist such as Kingdom Architectural Glazing Systems can bring the kitchen design, roof glazing and garden doors into one coordinated process. It gives you clearer accountability for the elements that have the greatest influence on light, weather performance and the finished appearance.
The strongest kitchen orangery designs do not chase every passing trend. They provide a practical place to cook, eat and spend time together, then use considered glazing, proportion and materials to make those everyday moments feel exceptional.
Recent News
8 October 2026
French Doors for Brighter Garden Living Spaces
6 October 2026
How to Choose Aluminium Bifold Doors That Last
4 October 2026
Heritage Style Aluminium Windows for Period Homes
2 October 2026
Choosing the Best Windows for Period Homes