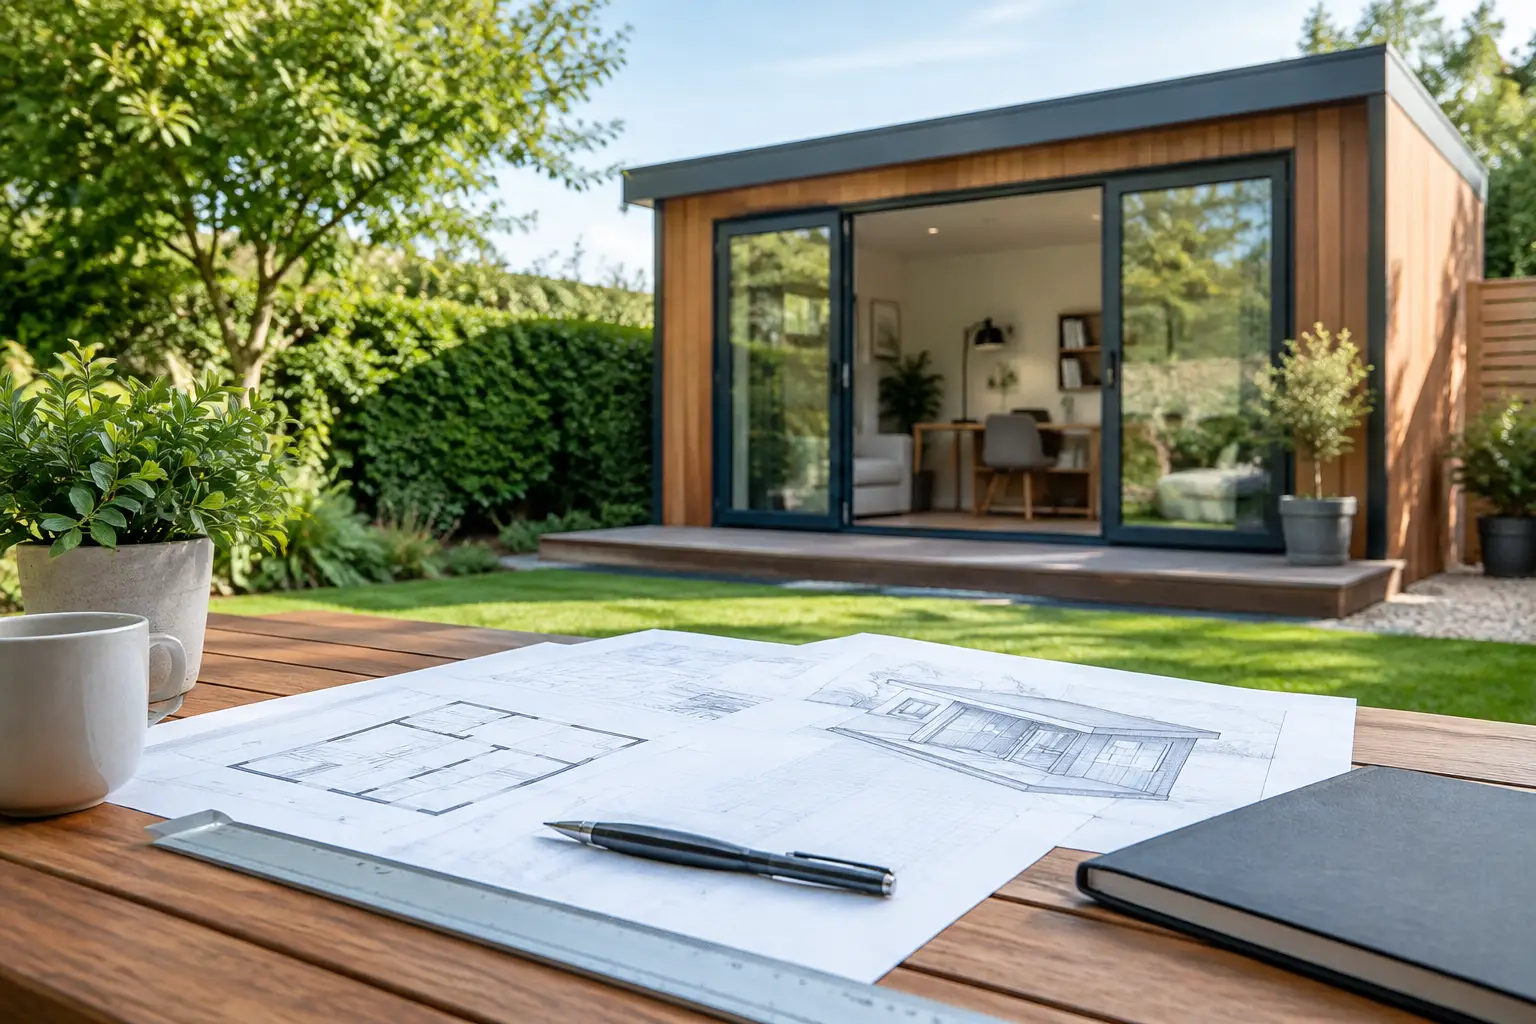
A well-designed garden room can create the home office, gym, entertaining space or peaceful retreat that the main house no longer has room for. But before choosing glazing, cladding and layout, garden room planning permission needs to be considered carefully. Getting the position, height or intended use wrong can turn an exciting investment into an avoidable planning issue.
For many homes in England, a garden room can be built without a full planning application under permitted development rights. That does not mean every garden room is automatically allowed. The rules are specific, local restrictions can apply and the way you plan to use the building matters as much as its appearance.
When garden room planning permission may not be needed
A detached garden room is normally treated as an outbuilding. It may be permitted development when it is genuinely incidental to the enjoyment of the house – for example, a home office, hobby room, gym, studio, garden lounge or storage space used by the household.
The building must sit within the curtilage of the original house, meaning the land that formed part of the property when it was first built. Permitted development rights are intended for houses, rather than flats, maisonettes or many converted properties.
A garden room built under permitted development must also stay behind the principal elevation of the house. In straightforward terms, it cannot be placed in front of the main front wall facing the road. This is one reason early site planning is worthwhile, particularly on corner plots or properties with an unusual layout.
The structure must be single-storey. Its eaves cannot exceed 2.5 metres, while the overall height is limited to four metres for a dual-pitched roof or three metres for another roof type. Where any part of the garden room is within two metres of a boundary, the maximum overall height falls to 2.5 metres.
These rules can strongly influence the design. A slim, contemporary garden room with a low-profile roof may suit a boundary position well, whereas a larger room with a pitched roof often needs more space around it. Good design is about making the most of the plot without compromising daylight, privacy or the relationship with neighbouring homes.
The permitted development limits to check
Permitted development is not judged on height alone. The following checks should be considered together before finalising a garden room design:
- The total area covered by extensions, sheds, garages and other outbuildings must not cover more than 50% of the land around the original house.
- No part of the garden room should be forward of the principal elevation.
- The room cannot include a veranda, balcony or raised platform under these rights.
- It must be for a use incidental to the main house, not a self-contained home or separate business premises.
- Separate restrictions may apply to listed homes and properties in conservation areas, National Parks, the Broads, Areas of Outstanding Natural Beauty and World Heritage Sites.
The 50% rule catches many homeowners by surprise. A previous extension, garage or substantial shed can reduce what remains available for a new outbuilding. It is the original house that counts, not just the footprint visible today.
There are further limitations on designated land. For example, the location and size of an outbuilding may be more tightly controlled, and listed buildings need consent for works that affect their special character. A garden room that looks modest on a drawing can still require formal approval because of the site’s planning designation.
The intended use can change the answer
A garden room used as a quiet workspace by someone who lives at the property is very different from a building used to receive clients throughout the day. Likewise, a family guest room is different from a self-contained annexe with its own kitchen, bathroom and sleeping accommodation.
Planning permission is more likely to be required where the use amounts to a separate residence, creates regular business traffic, increases noise or changes the character of the property. Installing a bed does not automatically mean a garden room needs permission, but permanent independent living accommodation is unlikely to be considered incidental.
If you work from home, consider the practical impact. Occasional remote working is usually part of normal household use. Frequent client visits, staff, deliveries, signage or a business that generates noise may need planning advice or a change-of-use application. Being clear about the intended use from the outset protects the value and usability of the finished space.
Planning permission and building regulations are different
This distinction is essential. Planning permission controls whether and where a development can be built. Building Regulations deal with how safely and efficiently it is constructed, including structural integrity, insulation, electrics, fire safety and ventilation.
A garden room may comply with permitted development rules but still need Building Regulations approval. In some cases, a detached building under 30 square metres may be exempt, but that depends on factors such as its construction, its distance from boundaries and whether it contains sleeping accommodation. Buildings close to a boundary can require particular attention to fire-resistant materials.
Electrical work should be designed and installed properly, especially where a garden room is intended for year-round use. High-performance glazing, insulated walls, suitable roof construction and efficient heating make the room more comfortable, reduce running costs and help prevent condensation. These are not simply finishing touches. They are central to whether the space feels like a premium extension of the home rather than an outbuilding that is only pleasant in mild weather.
When a planning application is the sensible route
A full planning application may be necessary if your proposed garden room exceeds the permitted development limits, is positioned prominently, sits on a restricted site or is intended for a use beyond normal domestic enjoyment. It can also be the right choice when you want a larger, more ambitious structure and would rather design around your needs than be constrained by standard limits.
This is not always a setback. A considered application can make a strong case for a high-quality garden room that respects the property and its surroundings. Clear drawings, accurate dimensions, thoughtful materials and an approach that protects neighbours’ light and privacy all matter.
For homes in Nottinghamshire, Lincolnshire, Leicestershire, Derbyshire and Rutland, the local planning authority will make the final decision. Requirements and local policies can differ between councils, particularly where conservation areas, green belt land, listed buildings or newer housing estates are involved. Some properties also have planning conditions or restrictive covenants that limit what can be built, even where national permitted development rights appear to apply.
Why a lawful development certificate is worth considering
If you believe your garden room falls within permitted development rights, you can apply to the local authority for a lawful development certificate. This is optional, but it provides formal confirmation that planning permission was not required.
For a significant garden room investment, that reassurance can be valuable. It creates a clear record for future buyers, solicitors and mortgage lenders, and it can prevent uncertainty when the property is sold. It is particularly sensible for boundary-adjacent buildings, larger garden rooms or projects where the planning position is not completely straightforward.
Before work starts, prepare a measured site plan showing boundaries, the house, existing outbuildings and the proposed garden room. Confirm the height from ground level, not from a raised deck or altered ground level, and keep a record of the final specification. Small changes made on site can have planning consequences if they push a design beyond the approved or permitted limits.
A garden room should feel effortless once it is complete: beautifully proportioned, full of natural light and dependable through every season. The best route to that result is to settle the planning position early, then invest in a design and installation that does justice to your home. Kingdom Architectural Glazing Systems can help homeowners shape a high-performing glazed garden room around the site, the intended use and the standard of finish they expect.
Recent News
8 October 2026
French Doors for Brighter Garden Living Spaces
6 October 2026
How to Choose Aluminium Bifold Doors That Last
4 October 2026
Heritage Style Aluminium Windows for Period Homes
2 October 2026
Choosing the Best Windows for Period Homes