A rear extension can completely change how a home feels, but choosing the wrong style can leave you with a room that does not suit your routines, property or budget. This conservatory orangery comparison looks beyond appearances, helping you decide whether a light-filled conservatory or a more substantial orangery is the right investment for your home.
The best answer is rarely based on one feature alone. Your preferred architecture, the amount of natural light you want, how you intend to use the room and the condition of the existing house all matter. A thoughtful design and high-quality installation are what turn either option into a comfortable, valuable living space.
Conservatory vs orangery: the essential difference
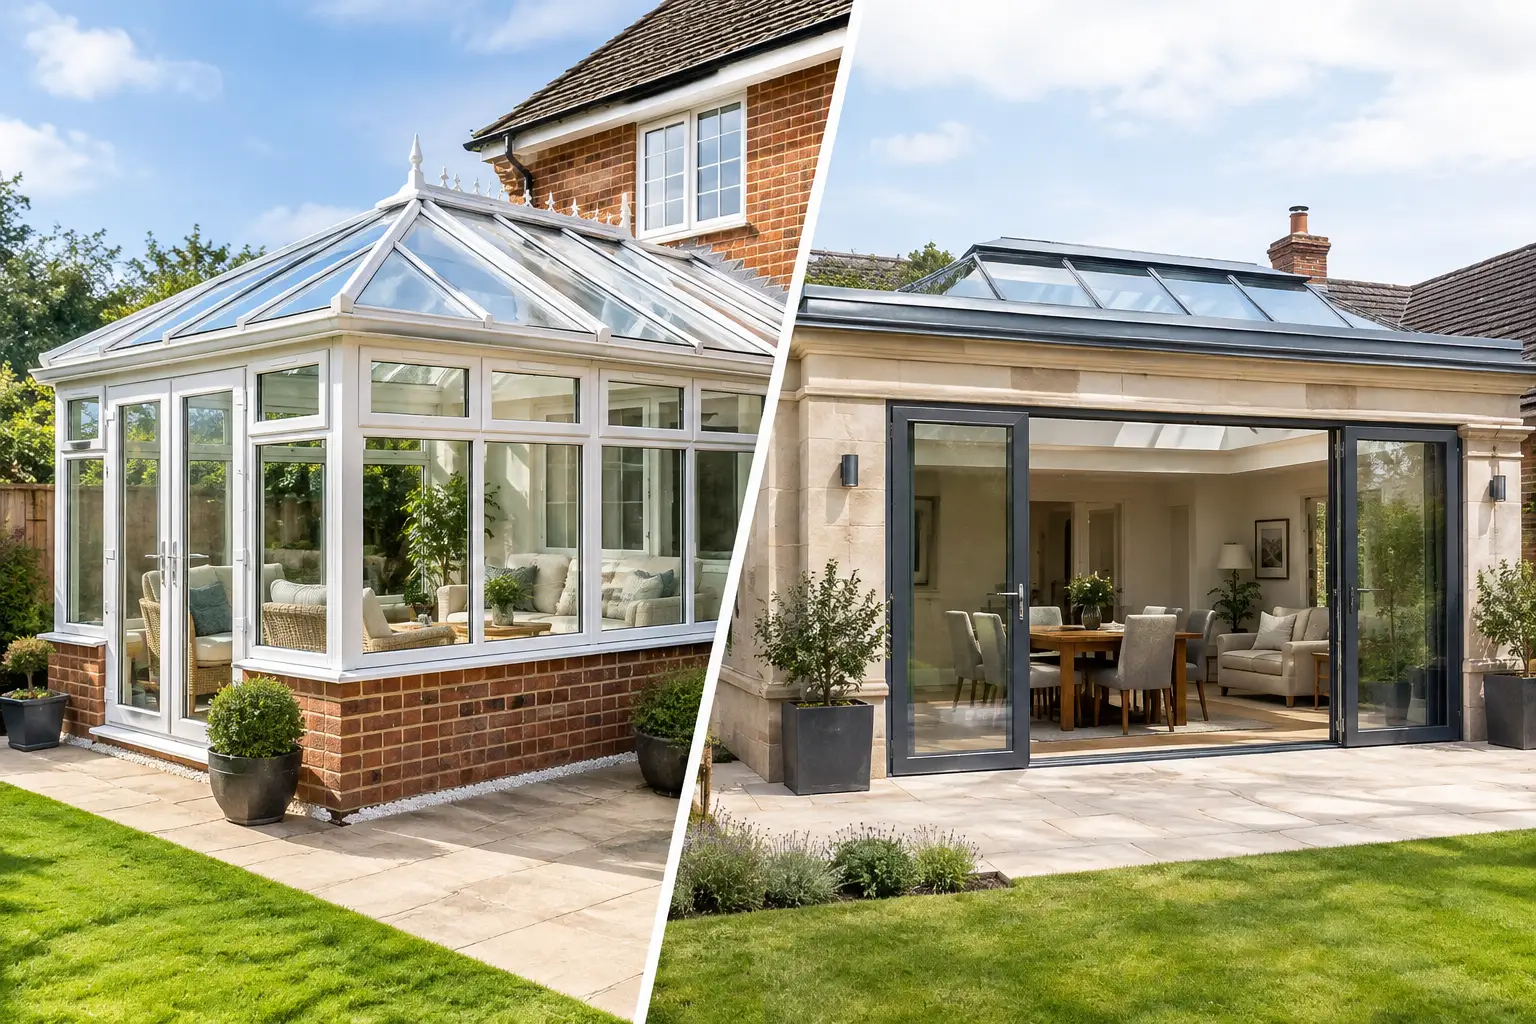
A conservatory is predominantly glazed. It is typically formed from a lightweight frame, large glass elevations and a glazed roof, though modern solid or tiled roof options can alter the balance considerably. The defining quality is its connection to the garden: broad views, generous daylight and an airy visual character.
An orangery has more of the presence of a traditional extension. It usually includes substantial brick or rendered walls, structural columns or piers, and a flat roof with a glazed roof lantern. The glazing is still a major feature, but it is framed by more solid construction. This often makes an orangery feel more integrated with the original building.
The terminology can overlap, especially with bespoke projects. Rather than focusing solely on the label, look at the proposed proportions of glass, masonry and roof structure. Those decisions will have a greater effect on light, warmth and overall appearance than the name used on the quotation.
Which design suits your property?
A conservatory can work beautifully on period houses, new-build properties and compact gardens because it can be designed to feel light rather than imposing. Victorian, Edwardian, lean-to and gable-fronted styles each create a different architectural effect. A lean-to conservatory, for example, is often a practical choice where the available height is limited or where a simple, contemporary profile is preferred.
An orangery often suits homeowners who want a stronger architectural statement. Its solid perimeter and roofline can echo details already found on the house, such as brickwork, window proportions or cornice lines. On a larger detached property, it can give the impression of a natural continuation of the home rather than a separate glazed addition.
That does not mean an orangery is only for traditional homes. Clean-lined aluminium doors, slim roof lanterns and restrained masonry can create a striking contemporary extension. Equally, modern aluminium frames and carefully chosen roof glazing can give a conservatory a refined, design-led finish.
Light and connection to the garden
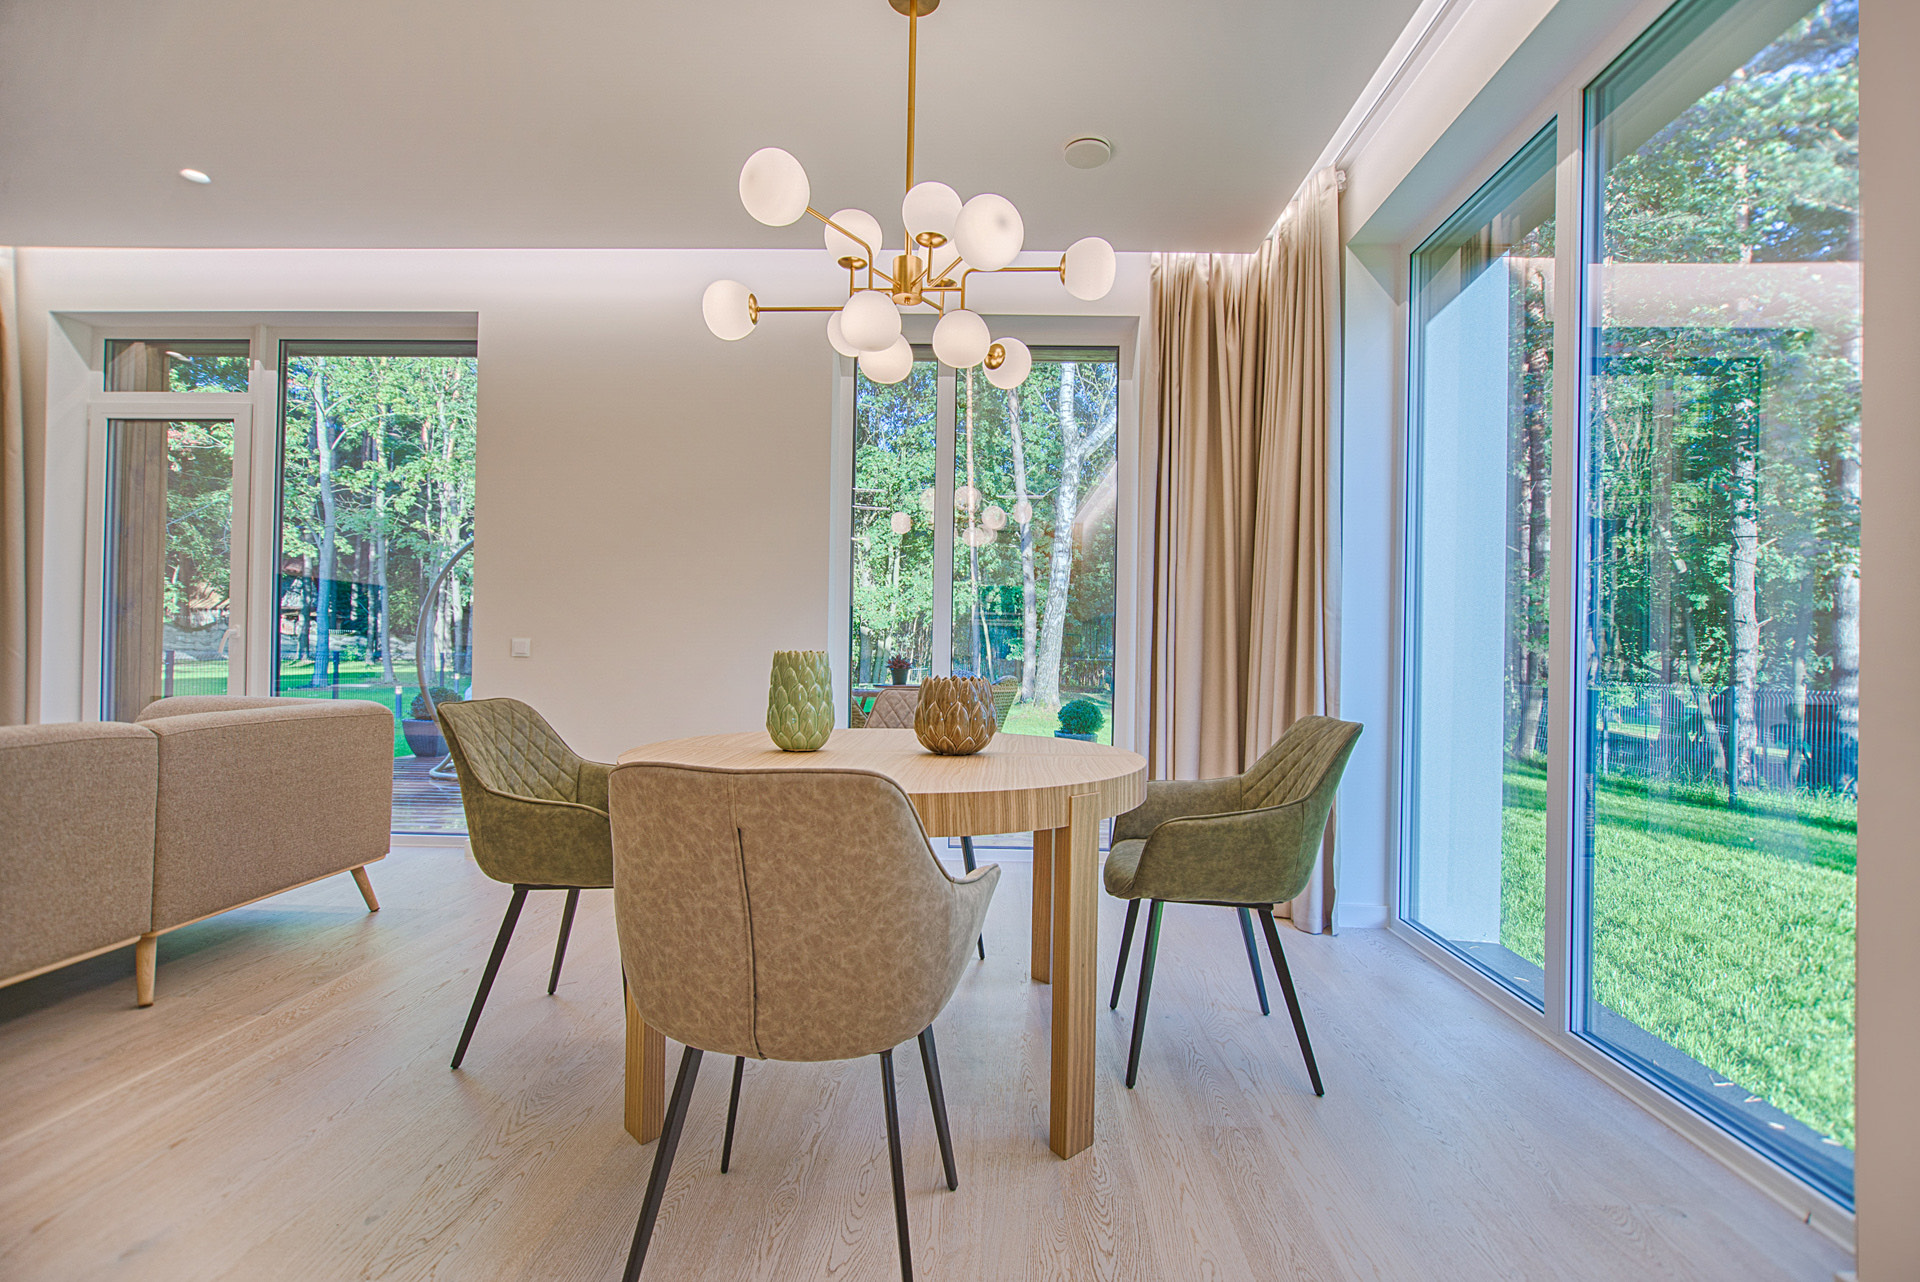
If uninterrupted garden views are at the top of your list, a conservatory generally has the advantage. More glazing across the roof and walls means more daylight throughout the year. It can be particularly effective on a garden-facing elevation where you want to make a dining area, reading corner or family room feel open to the outdoors.
There is a trade-off. Extensive glazing needs to be specified well to control solar gain in summer and retain warmth during colder months. Modern thermally efficient glass, ventilation and shading can make a significant difference, but orientation still matters. A south-facing room has very different requirements from one facing north or shaded by mature trees.
An orangery admits light in a more controlled way. The roof lantern brings daylight into the centre of the room, while the solid sections provide shade and a greater sense of enclosure. This balance is often attractive for kitchens, dining rooms and spaces where furniture, artwork or television placement would be difficult in a fully glazed room.
Comfort through every season
Older conservatories earned an unfair reputation for being too hot in summer and too cold in winter. Poorly performing frames, basic glazing and inadequate ventilation were often the real issue. A modern conservatory designed with high-performance glass, insulated profiles and an appropriate roof can be a comfortable extension of the home for far more of the year.
An orangery usually has an inherent thermal advantage because more of its envelope is insulated solid wall and roof construction. It also tends to feel acoustically quieter in heavy rain, simply because there is less glazed roof area. For a homeowner planning a room for daily use – perhaps as an open-plan kitchen extension, home office or formal dining area – this can be an important consideration.
However, a well-designed conservatory with a solid roof can narrow that gap. The key is to avoid choosing a roof or glazing option in isolation. The whole design should account for the room’s aspect, the desired internal temperature, opening doors and windows, and whether the new space will connect directly to a heated room.
Space, furniture and everyday use
Think about the room at 7pm on an ordinary weekday, not only on a sunny afternoon. If you want a relaxed garden room with lounge seating and a clear view of the patio, a conservatory may provide exactly the atmosphere you are after. Its transparent structure encourages the eye to travel outside, which can make a modest footprint feel larger.
If you need defined wall space for kitchen cabinetry, a sideboard, shelving or a large television, an orangery can be easier to furnish. The solid walls create natural zones and can make a larger open-plan layout feel grounded. Many homeowners also prefer the privacy offered by an orangery when neighbouring properties overlook the garden.
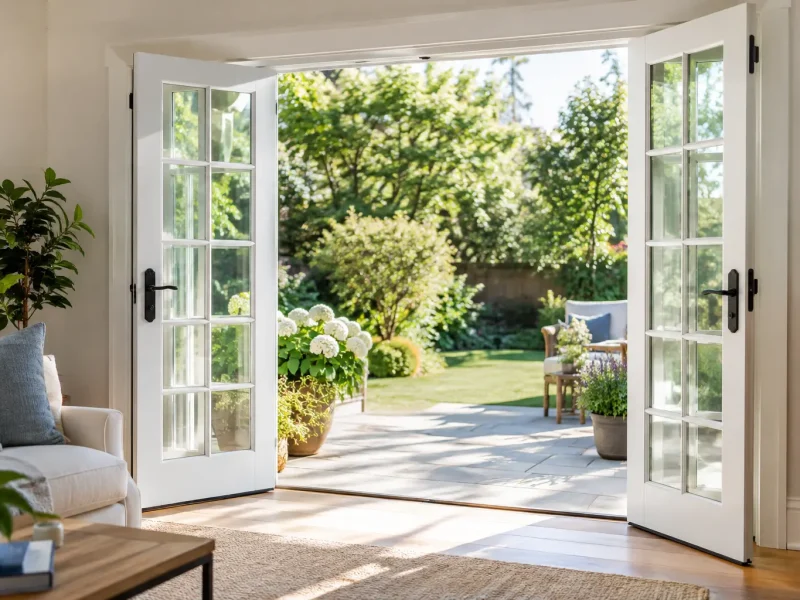
Door choice plays a central role in either design. Bifold doors create a wide opening for summer entertaining, while slimline sliding doors preserve expansive views with fewer visible frame lines. French doors may be ideal for a more traditional property or a smaller opening. The right configuration should suit how you move between house, extension and garden.
Planning permission and building regulations
Whether a conservatory or orangery needs planning permission depends on the property and the proposed design. Size, height, position, boundaries, previous extensions and conservation area restrictions can all affect what is permitted. Some projects may fall within permitted development rights, but this should always be checked before work begins.
Building regulations are another area where the distinction can be less straightforward than homeowners expect. A conservatory may qualify for certain exemptions where it meets particular criteria, including separation from the main house and limits on glazed area. An orangery is more commonly treated as an extension and will generally require building regulations approval.
This is not simply paperwork. Regulations help ensure that foundations, insulation, structural openings, drainage and glazing meet the required standard. An experienced installer should assess the project early and explain the route clearly, rather than allowing compliance questions to emerge once work is under way.
Cost and long-term value
An orangery will often cost more than a conservatory of a similar footprint because it requires more masonry, insulation, structural work and finishing. It can also involve more complex foundations and interior works. The higher initial outlay may be worthwhile if you are creating a year-round room that closely resembles a conventional extension.
A conservatory can offer a more cost-effective route to additional space, particularly where the design is straightforward and the existing site is suitable. But the lowest quote is not always the best value. Frame quality, glazing specification, roof system, drainage, ventilation, guarantees and installation standards all influence how the room performs over time.
For homeowners in Nottinghamshire and the surrounding counties, the local property style and exposure to weather should also guide the specification. A premium glazed extension should look right on the house, stand up to changing seasons and feel like a space you actively choose to use.
Making the right choice for your home
Choose a conservatory when maximum daylight, panoramic garden views and a lighter visual footprint are your priorities. Choose an orangery when you want a more solid, extension-like room with greater wall space, a roof lantern and a stronger architectural connection to the house.
There is also a middle ground. Bespoke designs can combine a highly insulated roof, generous glazing and carefully positioned brickwork to deliver the best features of both. At Kingdom Architectural Glazing Systems, the starting point is not a standard shape or package, but how you want the room to look, feel and function once it is part of everyday life.
The most rewarding choice is the one that respects your property while making the garden and home work better together – in every season, not just when the sun is out.
Recent News
8 October 2026
French Doors for Brighter Garden Living Spaces
6 October 2026
How to Choose Aluminium Bifold Doors That Last
4 October 2026
Heritage Style Aluminium Windows for Period Homes
2 October 2026
Choosing the Best Windows for Period Homes