A conservatory can be a bright, enjoyable extension of your home, yet an older roof often dictates how often the room is used. The conservatory roof vs tiled roof decision usually comes down to one practical question: do you want to preserve maximum daylight, or create a room that feels more like the rest of the house all year round?
There is no single right answer. A high-performance glazed roof can keep a conservatory open, airy and connected to the garden, while a tiled roof can transform a space that is too hot in summer and too cold in winter. The best choice depends on the existing structure, the direction the room faces, how you use it and the character of your property.
Conservatory roof vs tiled roof: the key difference
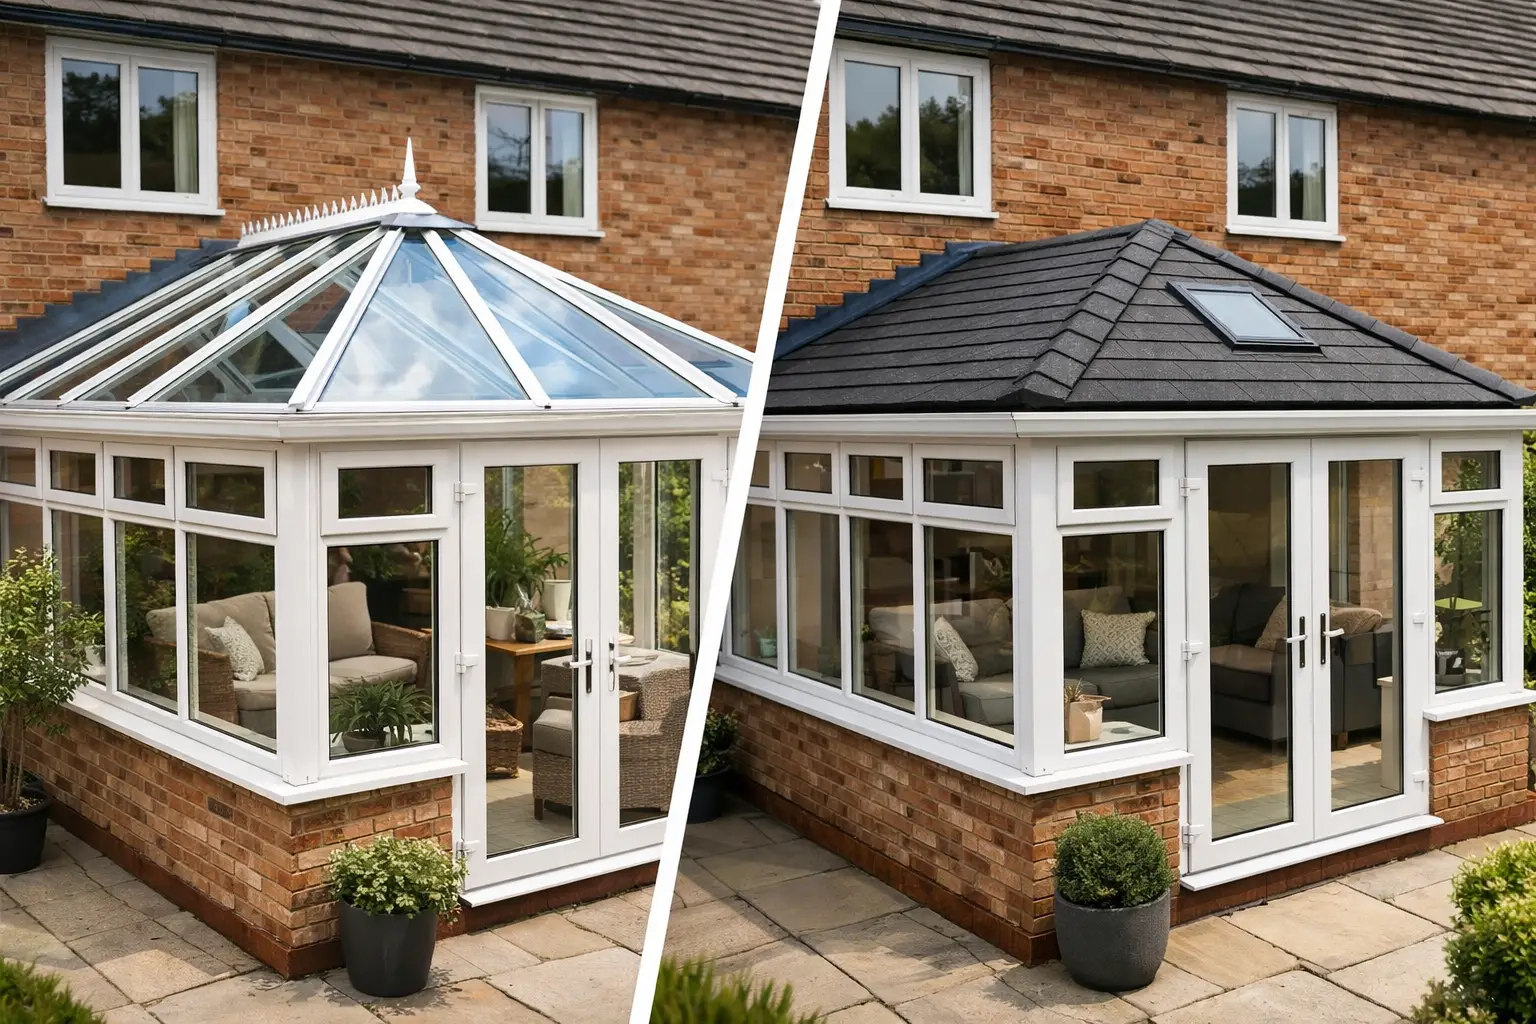
A traditional conservatory roof is usually glazed, using modern double or triple-glazed units, or polycarbonate on older installations. Its main purpose is to admit daylight from above, maintaining the distinctive light-filled feel that makes a conservatory appealing.
A tiled conservatory roof is a lightweight solid roof system finished externally with tiles or slates. It includes insulation and an internal plastered ceiling, often with roof windows or glazed panels incorporated to bring light back into the room. It is designed to deliver a more insulated, extension-like environment without necessarily building a full traditional extension.
Both options can be excellent when specified and installed properly. The difference is not simply glass versus tiles. It is about the balance between natural light, thermal comfort, sightlines, design and budget.
When a glazed conservatory roof makes sense
For homeowners who value light above all else, a modern glazed roof is hard to beat. Contemporary solar-control glass is a major improvement on the basic glazing found in many older conservatories. It can help reduce solar gain, limit glare and retain more warmth during colder months, all while keeping the sky visible from inside.
This can be particularly effective on conservatories used as breakfast rooms, garden-facing sitting areas or spaces where planting and a strong connection to the outdoors are part of the appeal. A glazed roof also tends to suit smaller conservatories, where every source of daylight matters.
Design flexibility is another benefit. Glazed roofs can be shaped to suit Victorian, Edwardian, lean-to and gable-fronted conservatories, giving homeowners a refined finish that complements both period and contemporary properties. Slim, well-designed roof systems can also make the structure feel less heavy from the garden.
That said, performance relies on selecting the right specification. A south- or west-facing conservatory in Nottinghamshire may need solar-control glass and effective ventilation to remain comfortable on bright summer days. Blinds can soften glare and improve privacy, but they are not a substitute for a roof designed for the room’s orientation.
The trade-off: more light can mean more heat variation
Even very good glass cannot insulate in the same way as a well-insulated solid roof. A glazed roof may still experience more temperature change than a tiled alternative, especially where there is a large expanse of glazing, little shade and an older conservatory frame.
For many homes, that is an acceptable compromise. If the room is mostly used in daylight hours and the goal is to enjoy the garden, the visual benefit of a glazed roof may outweigh the need for maximum insulation.
Why homeowners choose tiled conservatory roofs
A tiled roof is often chosen when a conservatory has become seasonal rather than useful. If the room is avoided during cold spells, overheats in the afternoon or suffers from heavy rain noise, replacing the roof can make a noticeable difference to everyday comfort.
The insulated construction helps regulate internal temperatures, creating a calmer and more consistent space. This makes a tiled roof particularly attractive for conservatories used as dining rooms, family rooms, home offices or playrooms – spaces that need to work throughout the year rather than only in mild weather.
Internally, the plastered ceiling can make the room feel more substantial and integrated with the home. Downlights, speakers and ceiling fans may be easier to incorporate, depending on the system and electrical layout. Externally, tile colours and profiles can be selected to coordinate with the main roof, producing a more architectural appearance.
A properly designed lightweight tiled roof should not place excessive loading on the existing conservatory structure. However, this must never be assumed. The frames, foundations and supporting walls need a professional assessment before any roof replacement is specified.
The trade-off: less overhead daylight
The greatest compromise with a tiled roof is the loss of uninterrupted overhead light. Adding roof windows or glazed panels can prevent the room from becoming too enclosed, but it will not replicate the brightness of a full glazed roof.
This matters most in north-facing conservatories, shaded gardens and rooms that already have limited window area. A solid roof can make these spaces feel warmer, but careful design is needed to ensure they do not become noticeably darker. The size, position and number of roof lights should be based on the room rather than added as an afterthought.
Appearance and property style
A conservatory roof should look right from both inside and outside. Glazed roofs are a natural choice for homeowners who want a classic conservatory aesthetic, particularly on elegant Victorian or Edwardian designs. They maintain a lighter visual profile and can showcase decorative crestings, finials and shaped roof lines.
Tiled roofs often suit properties where the aim is to make the conservatory look less separate from the house. On a modern extension, bungalow or traditionally roofed home, matching tile finishes can create a more cohesive result. The internal ceiling can also give the room a stronger sense of permanence.
Neither approach is automatically more premium. A poorly proportioned tiled roof can look bulky, while an outdated polycarbonate roof can date an otherwise attractive property. The quality of the roof system, detailing around the perimeter and standard of installation are what make the finished project convincing.
Planning permission and building regulations
Many conservatory roof replacements can be completed without planning permission, particularly where the conservatory already exists and the replacement does not significantly alter its size or impact neighbouring properties. However, planning rules vary, and listed buildings, conservation areas and properties with particular planning conditions require additional care.
Building regulations are often more relevant with a tiled roof. Changing a lightweight glazed roof to a solid insulated roof can affect structural loading, thermal performance and the classification of the room. If the conservatory is open to the main house, or if you are changing doors, heating or insulation elsewhere, the requirements may differ again.
A professional survey should establish what is suitable before work begins. This protects the performance of the installation and helps avoid costly changes once a project is underway.
Cost and long-term value
A tiled roof will commonly cost more than a like-for-like replacement in polycarbonate because it involves a more substantial system, insulation, internal finishes and potentially roof windows. A premium glazed roof with solar-control glass can also represent a significant investment, especially on larger or complex conservatory designs.
The useful comparison is not only the initial figure. Consider how the room will be used after the work is complete. A tiled roof may add value by turning an underused conservatory into a space the family relies on every day. A glazed roof may be the better investment where preserving sunlight, garden views and a traditional conservatory character is the priority.
Energy savings should be viewed realistically. An upgraded roof can reduce heat loss and improve comfort, but the overall result also depends on the condition of the existing frames, doors, glazing, ventilation and seals. Replacing the roof alone cannot correct every weakness in an ageing conservatory.
Questions to ask before choosing
Before committing to either option, consider when the room feels least comfortable. Is it too bright and hot on sunny afternoons, chilly in the evening, noisy in rain, or simply too dark already? Also think about the room’s role in your home. A garden room used occasionally has different requirements from an everyday workspace or dining area.
It is equally worth considering the view from indoors. Some homeowners are happy to exchange sky views for a quieter, warmer ceiling. Others find that seeing the weather, trees and changing light is exactly what they love about their conservatory. That personal preference should carry real weight in the decision.
For a reliable result, the roof choice should follow a detailed survey of the existing conservatory rather than a quick visual estimate. Kingdom Architectural Glazing Systems can help homeowners assess the structure, style and practical demands of the space before recommending a solution.
The most successful upgrade is the one that makes you want to use the room on an ordinary Tuesday in January as readily as a sunny afternoon in July. Start with how you want the space to feel, then choose the roof that supports it.
Recent News
4 September 2026
French Doors vs Patio Doors: Which Is Better?
2 September 2026
How to Reduce Window Draughts in Your Home
31 August 2026
Does Triple Glazing Reduce Noise at Home?
29 August 2026
Secure Back Door Options for a Safer Home